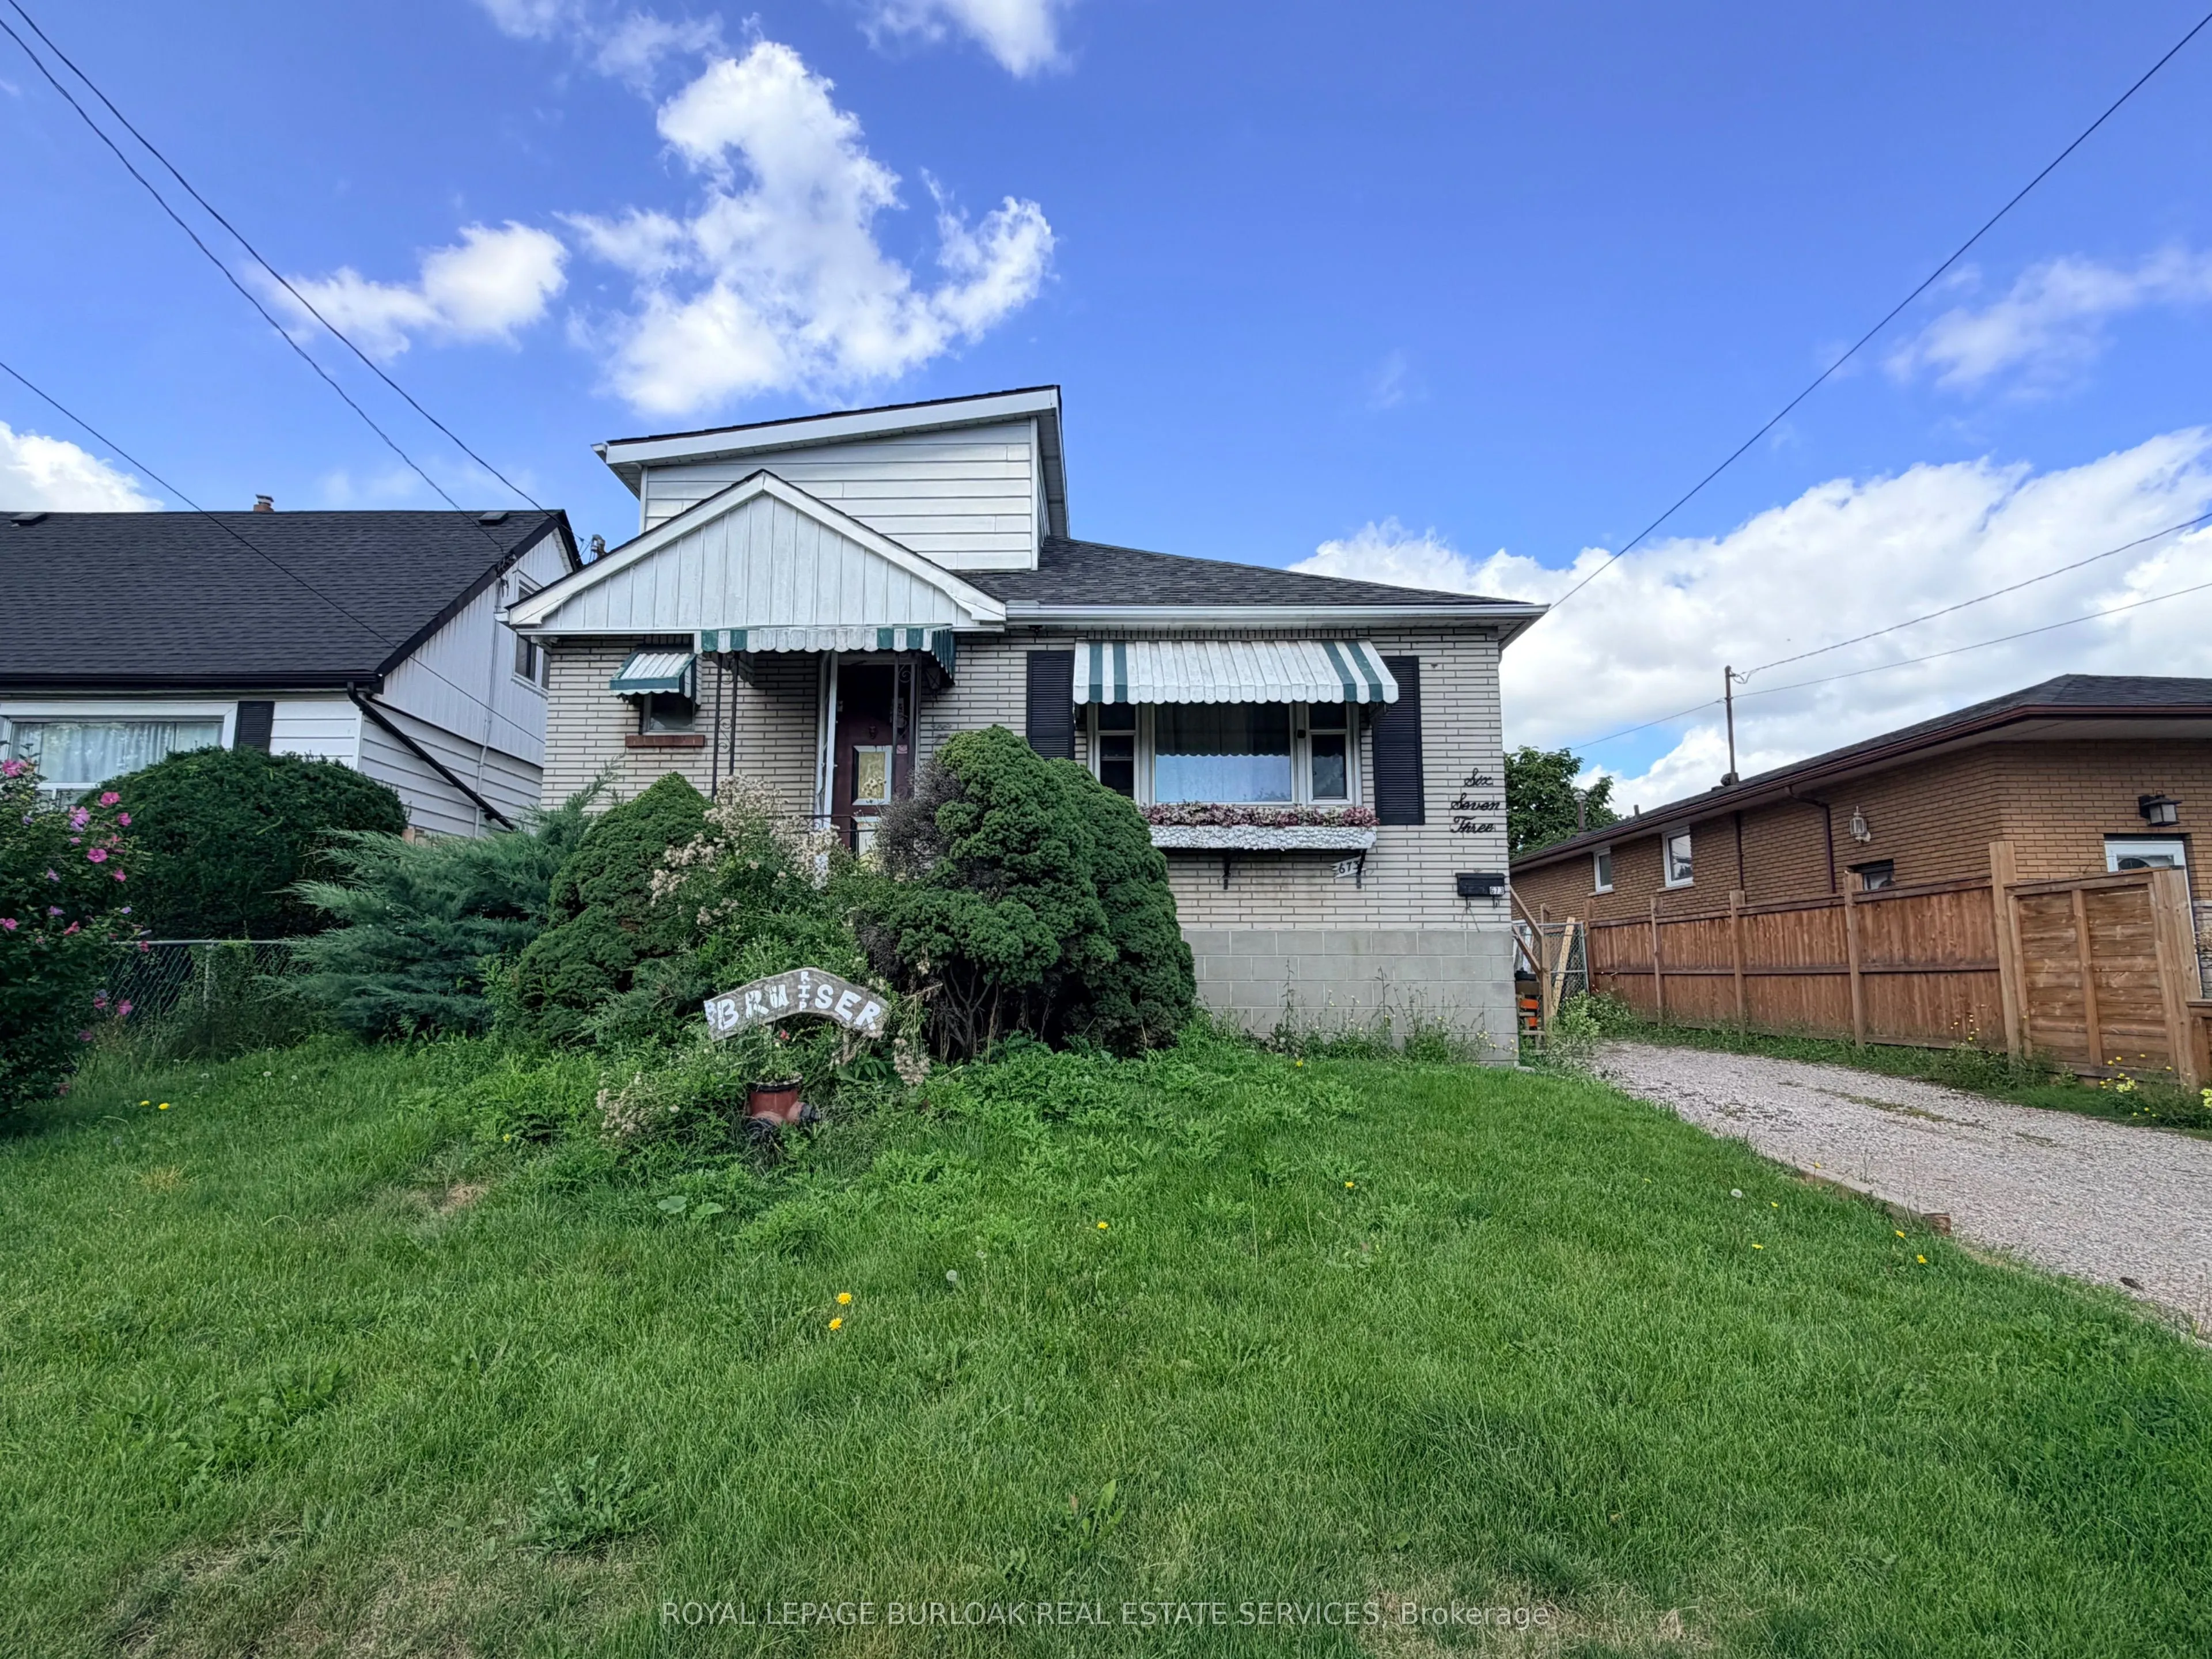
Welcome to 673 Dunn Avenue-a detached home offering generous living space, a large lot, and plenty of possibilities. The inviting main floor features a spacious living room with hardwood flooring and a distinctive plaster ceiling, a separate dining room ideal for family gatherings, and a bright kitc...hen. With three comfortable bedrooms, two full bathrooms, a partially finished basement, large private driveway, and detached garage, the home provides a versatile layout for families, first-time buyers, or anyone looking to create a space of their own. The expansive 50-by-100-foot property offers room to garden, entertain, and enjoy the outdoors. Conveniently located near parks, public transit, schools, and everyday amenities, this is an opportunity to bring your vision to life in an established Hamilton neighbourhood.
Full Property Details
Interior
Bedrooms
3
Total Bedrooms
3
Washrooms
2
Square Footage
1100-1500 sqft
Basement
Full,Partially Finished
Heating Source
Gas
Heating Fuel
Forced Air
Air Conditioning
Central Air
Family Room
No
Kitchens
1
Total Kitchens
1
Fireplace Features
No
Bedrooms
3
Total Bedrooms
3
Washrooms
2
Square Footage
1100-1500 sqft
Basement
Full,Partially Finished
Heating Source
Gas
Heating Fuel
Forced Air
Air Conditioning
Central Air
Family Room
No
Kitchens
1
Total Kitchens
1
Fireplace Features
No
Exterior
Depth
100.19
Front
50.11
Acreage
< .50
Driveway
Private
Lot Size
50 x 100.19 ft
Pool
None
Parking Spaces
6
Total Parking Spaces
7.00
Parking Description
Detached
Garage Spaces
1.5
Zoning
C
Depth
100.19
Front
50.11
Acreage
< .50
Driveway
Private
Lot Size
50 x 100.19 ft
Pool
None
Parking Spaces
6
Total Parking Spaces
7.00
Parking Description
Detached
Garage Spaces
1.5
Zoning
C
Building Description
Style
1 1/2 Storey
Home Type
House
Subtype
Detached
Property Orientation
West
Exterior Finish
Aluminum Siding,Brick Veneer
Sewers
Sewers
Water Supply
Municipal
Possession Date
No Data
Style
1 1/2 Storey
Home Type
House
Subtype
Detached
Property Orientation
West
Exterior Finish
Aluminum Siding,Brick Veneer
Sewers
Sewers
Water Supply
Municipal
Possession Date
No Data
Community
Community
Parkview
Community
Parkview
Taxes & Fees
Taxes
$4,318 /yr
Tax Year
2026
Occupancy
Owner
Taxes
$4,318 /yr
Tax Year
2026
Occupancy
Owner
Room Types
Bathroom
4 Pc Bath
Dimensions 7.15 x 5.15 feet
36.82 sqft
Bathroom
-
Dimensions 9.74 x 5.09 feet
49.58 sqft
Bedroom 2
-
Dimensions 13.09 x 9.15 feet
119.77 sqft
Bedroom 3
-
Dimensions 13.09 x 11.68 feet
152.89 sqft
Den
-
Dimensions 10.93 x 8.6 feet
94 sqft
Dining Room
-
Dimensions 14.34 x 8.6 feet
123.32 sqft
Foyer
-
Dimensions 4 x 3.51 feet
14.04 sqft
Kitchen
-
Dimensions 11.15 x 9.09 feet
101.35 sqft
Living Room
-
Dimensions 14.83 x 14.76 feet
218.89 sqft
Primary Bedroom
-
Dimensions 13.16 x 10.66 feet
140.29 sqft
Recreation
-
Dimensions 33.33 x 12.5 feet
416.62 sqft
Similar Properties(No results)
Mortgage Calculator
Calculate your estimated monthly mortgage payment
Price
$359,900
$
%
%
Monthly payment
By clicking Save, we will calculate your estimated mortgage for all properties using the saved values (down payment percentage, interest rate, and amortization).
The accuracy and applicability of this calculator are not guaranteed.