Sign In or Create a Free Account to see full details of this property
Key Facts
Key facts for 409 Mohawk Road W
Property Type
House, Bungalow-Raised
Parking
Attached 1 garage, 6 parking
MLS #
X14147050
Size
1100-1500 sqft
Basement
Finished,Full
Listed on
2026-11-04
Lot size
50 x 129.18
Tax
$5,170.02 /yr
Days on Market
0
Approximate Age
51-99
Maintenance Fee
-
Description
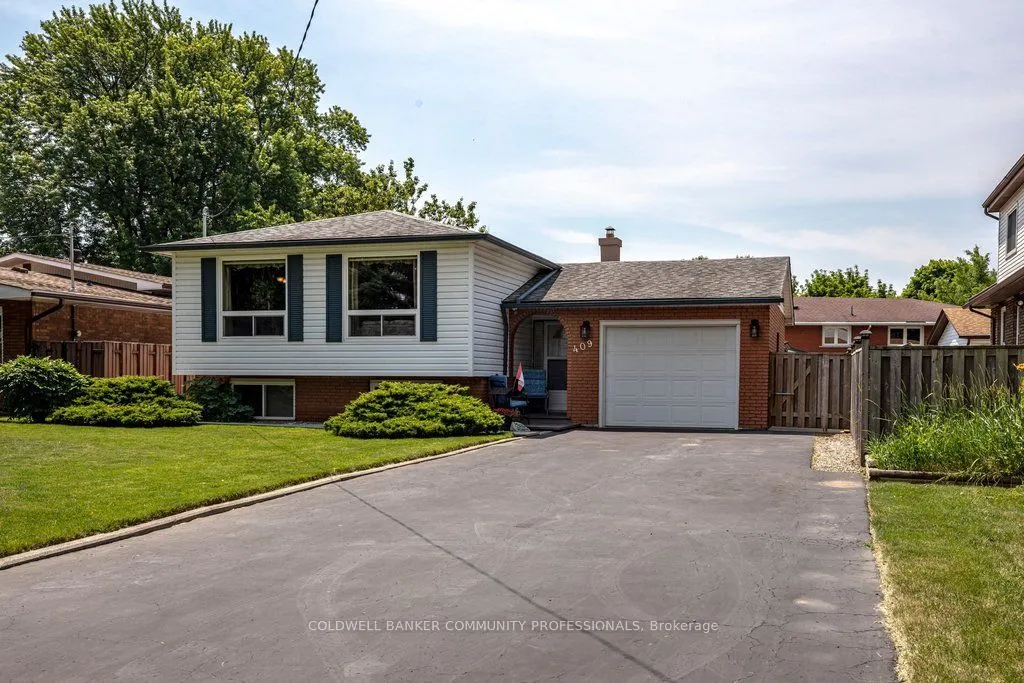
"MOTIVATED SELLER!! MOVE IN READY!!" Welcome to this beautifully maintained raised bungalow offering 3+2 bedrooms and 2 full bathrooms. Bright main level features a spacious living room, formal dining room, and a generous eat-in kitchen. Fully finished basement includes two additional bedrooms, a la...rge recreation room with a cozy fireplace, wet bar, and a separate walk-up entrance, offering excellent in-law suite potential. Situated on a beautifully landscaped, fully fenced backyard and thoughtfully designed for outdoor enjoyment. The oversized driveway accommodates up to 6 vehicles, while the attached garage features a 240V hydro plug and convenient drive-through access to the backyard. A fantastic home offering space, versatility, and exceptional value!! "IMMEDIATE POSSESSION AVAILABLE!! DON'T MISS OUT ON THISOPPORTUNITY!!"
Full Property Details
Interior
Bedrooms
3
Bedrooms Plus
2
Total Bedrooms
5
Washrooms
2
Square Footage
1100-1500 sqft
Basement
Finished,Full
Heating Source
Gas
Heating Fuel
Forced Air
Air Conditioning
Central Air
Family Room
No
Kitchens
1
Total Kitchens
1
Fireplace Features
Yes
Bedrooms
3
Bedrooms Plus
2
Total Bedrooms
5
Washrooms
2
Square Footage
1100-1500 sqft
Basement
Finished,Full
Heating Source
Gas
Heating Fuel
Forced Air
Air Conditioning
Central Air
Family Room
No
Kitchens
1
Total Kitchens
1
Fireplace Features
Yes
Exterior
Depth
129.18
Front
50.0
Driveway
Front Yard Parking
Lot Size
50 x 129.18 ft
Pool
None
Parking Spaces
6
Total Parking Spaces
7.00
Parking Description
Attached
Garage Spaces
1
Depth
129.18
Front
50.0
Driveway
Front Yard Parking
Lot Size
50 x 129.18 ft
Pool
None
Parking Spaces
6
Total Parking Spaces
7.00
Parking Description
Attached
Garage Spaces
1
Building Description
Style
Bungalow-Raised
Home Type
House
Subtype
Detached
Year Built
51-99
Property Orientation
South
Exterior Finish
Brick,Vinyl Siding
Sewers
Sewers
Water Supply
Municipal
Possession Date
12/14/2026
Style
Bungalow-Raised
Home Type
House
Subtype
Detached
Year Built
51-99
Property Orientation
South
Exterior Finish
Brick,Vinyl Siding
Sewers
Sewers
Water Supply
Municipal
Possession Date
12/14/2026
Community
Community
Rolston
Community
Rolston
Taxes & Fees
Taxes
$5,170.02 /yr
Tax Year
2026
Occupancy
Vacant
Taxes
$5,170.02 /yr
Tax Year
2026
Occupancy
Vacant
Room Types
Bathroom
3 Pc Bath
Dimensions 6.3 x 5.22 feet
32.89 sqft
Bathroom
4 Pc Bath
Dimensions 7.38 x 7.22 feet
53.28 sqft
Bedroom
-
Dimensions 10.2 x 9.15 feet
93.33 sqft
Bedroom
-
Dimensions 10.53 x 8.2 feet
86.35 sqft
Bedroom
-
Dimensions 11.45 x 10.53 feet
120.57 sqft
Bedroom
-
Dimensions 15.91 x 8.66 feet
137.78 sqft
Dining Room
-
Dimensions 9.88 x 9.38 feet
92.67 sqft
Foyer
-
Dimensions 14.24 x 5.84 feet
83.16 sqft
Kitchen
-
Dimensions 15.16 x 10.01 feet
151.75 sqft
Living Room
-
Dimensions 22.83 x 11.84 feet
270.31 sqft
Primary Bedroom
-
Dimensions 14.07 x 10.2 feet
143.51 sqft
Recreation
-
Dimensions 21.26 x 18.08 feet
384.38 sqft
Similar Properties(No results)
Mortgage Calculator
Calculate your estimated monthly mortgage payment
Price
$649,900
$
%
%
Monthly payment
By clicking Save, we will calculate your estimated mortgage for all properties using the saved values (down payment percentage, interest rate, and amortization).
The accuracy and applicability of this calculator are not guaranteed.