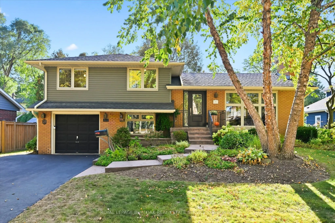
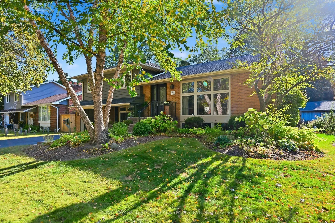
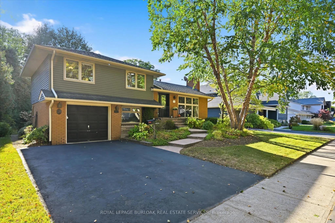
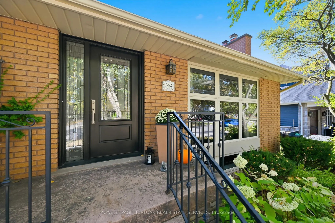
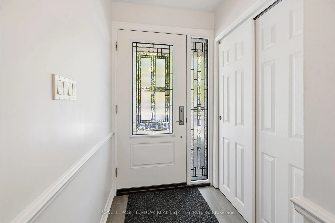
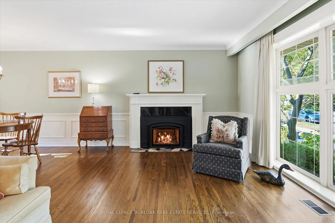
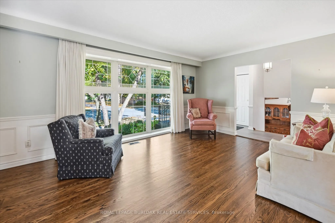
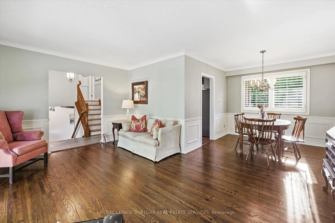
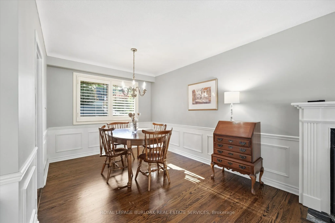
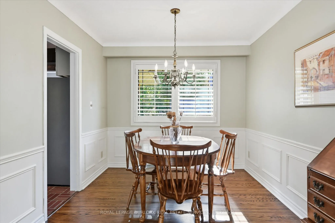
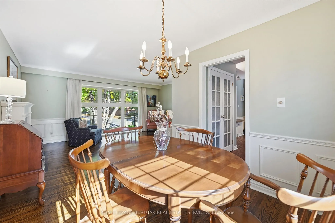
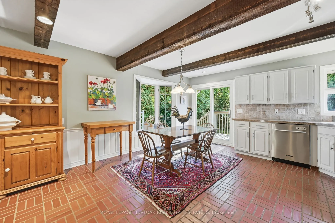
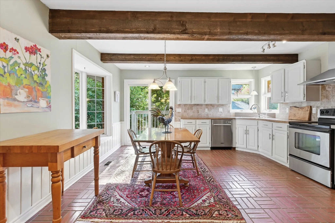
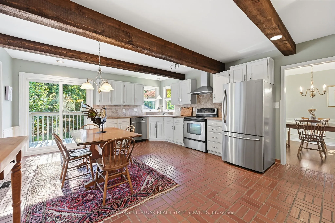
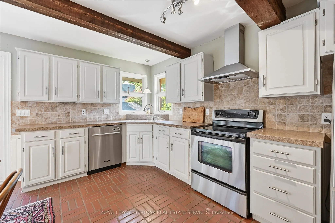
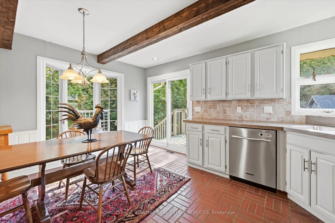
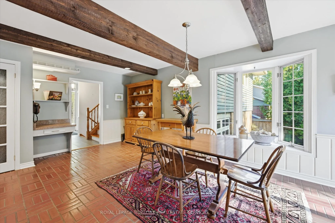
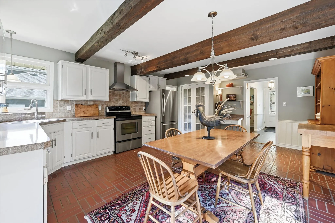
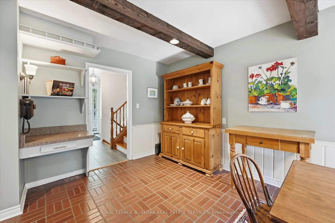
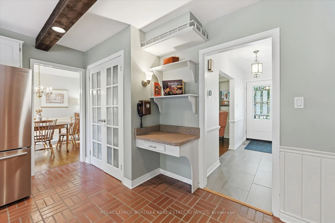
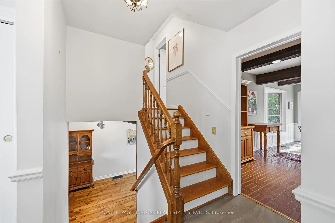
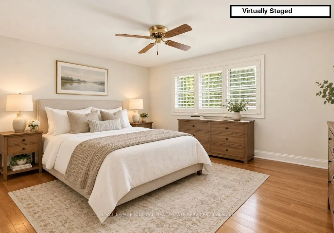
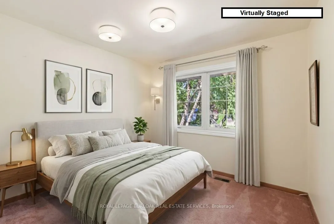
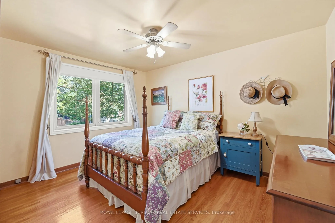
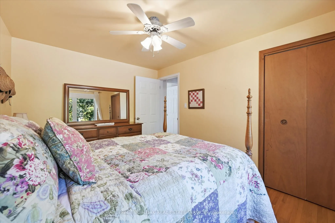
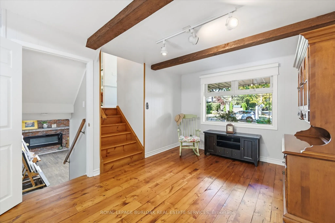
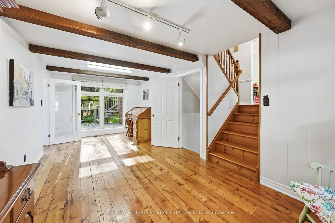
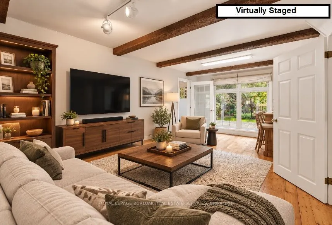
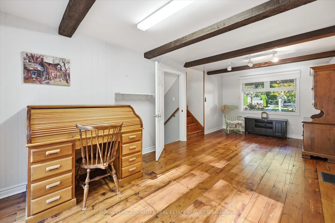
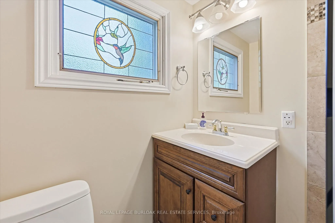
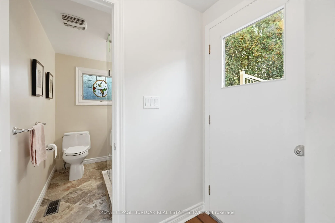
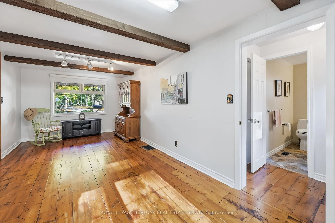
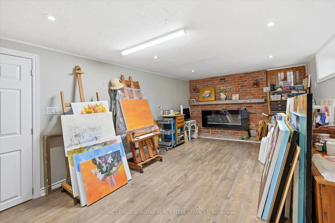
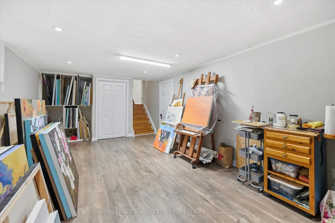
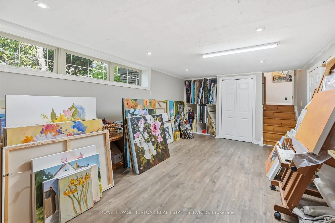
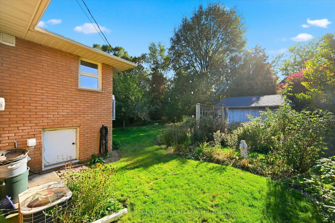
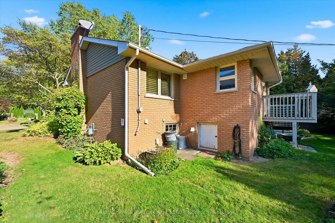
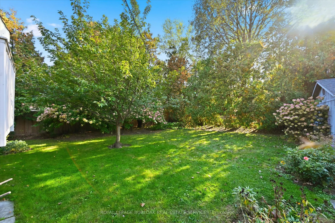
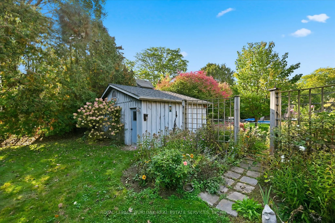
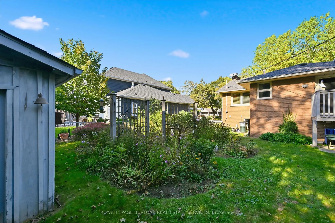
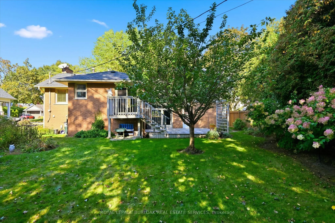
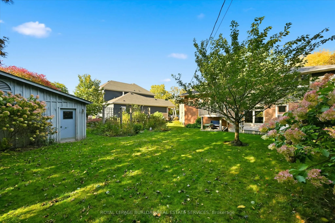
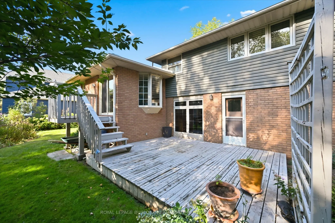
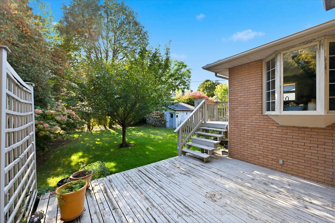
Welcome to this spacious four-level side split nestled in the sought-after Roseland community, just steps from Tuck and Nelson schools, beautiful parks, tree-lined streets and an abundance of amenities. Situated on a private, mature, pool-sized lot, this inviting family home offers plenty of space b...oth inside and out. The warm and welcoming kitchen features a spacious addition with a walkout to the deck, creating an ideal setting for everyday family living and entertaining while overlooking the private, wooded lot. Generous principal rooms provide flexibility for growing families, with multiple levels offering space for bedrooms, recreation and relaxation. Numerous updates include windows, siding, soffits and eaves, providing peace of mind and enhanced curb appeal. The mature, private yard is a wonderful outdoor retreat and includes a large detached woodshop-perfect for the hobbyist, craftsman or anyone needing a dedicated workshop and storage space. Located in one of Burlington's most desirable family neighbourhoods, close to top-rated schools, parks, trails, shopping, transit and all essential amenities. A wonderful opportunity to live in the heart of Roseland and enjoy the space, privacy and community this exceptional location offers.
Full Property Details
Interior
Bedrooms
3
Total Bedrooms
3
Washrooms
2
Square Footage
1500-2000 sqft
Basement
Partially Finished
Heating Source
Gas
Heating Fuel
Forced Air
Air Conditioning
Central Air
Family Room
Yes
Kitchens
1
Total Kitchens
1
Fireplace Features
Yes
Bedrooms
3
Total Bedrooms
3
Washrooms
2
Square Footage
1500-2000 sqft
Basement
Partially Finished
Heating Source
Gas
Heating Fuel
Forced Air
Air Conditioning
Central Air
Family Room
Yes
Kitchens
1
Total Kitchens
1
Fireplace Features
Yes
Exterior
Depth
125.0
Front
72.0
Driveway
Private Double
Lot Size
72 x 125.0 ft
Pool
None
Parking Spaces
2
Total Parking Spaces
3.00
Parking Description
Attached
Garage Spaces
1
Depth
125.0
Front
72.0
Driveway
Private Double
Lot Size
72 x 125.0 ft
Pool
None
Parking Spaces
2
Total Parking Spaces
3.00
Parking Description
Attached
Garage Spaces
1
Building Description
Style
Sidesplit 4
Home Type
House
Subtype
Detached
Year Built
51-99
Property Orientation
West
Exterior Finish
Brick,Vinyl Siding
Sewers
Sewers
Water Supply
Municipal
Possession Date
No Data
Style
Sidesplit 4
Home Type
House
Subtype
Detached
Year Built
51-99
Property Orientation
West
Exterior Finish
Brick,Vinyl Siding
Sewers
Sewers
Water Supply
Municipal
Possession Date
No Data
Community
Community
Roseland
Community
Roseland
Taxes & Fees
Taxes
$7,277 /yr
Tax Year
2025
Occupancy
Owner
Taxes
$7,277 /yr
Tax Year
2025
Occupancy
Owner
Room Types
Bathroom
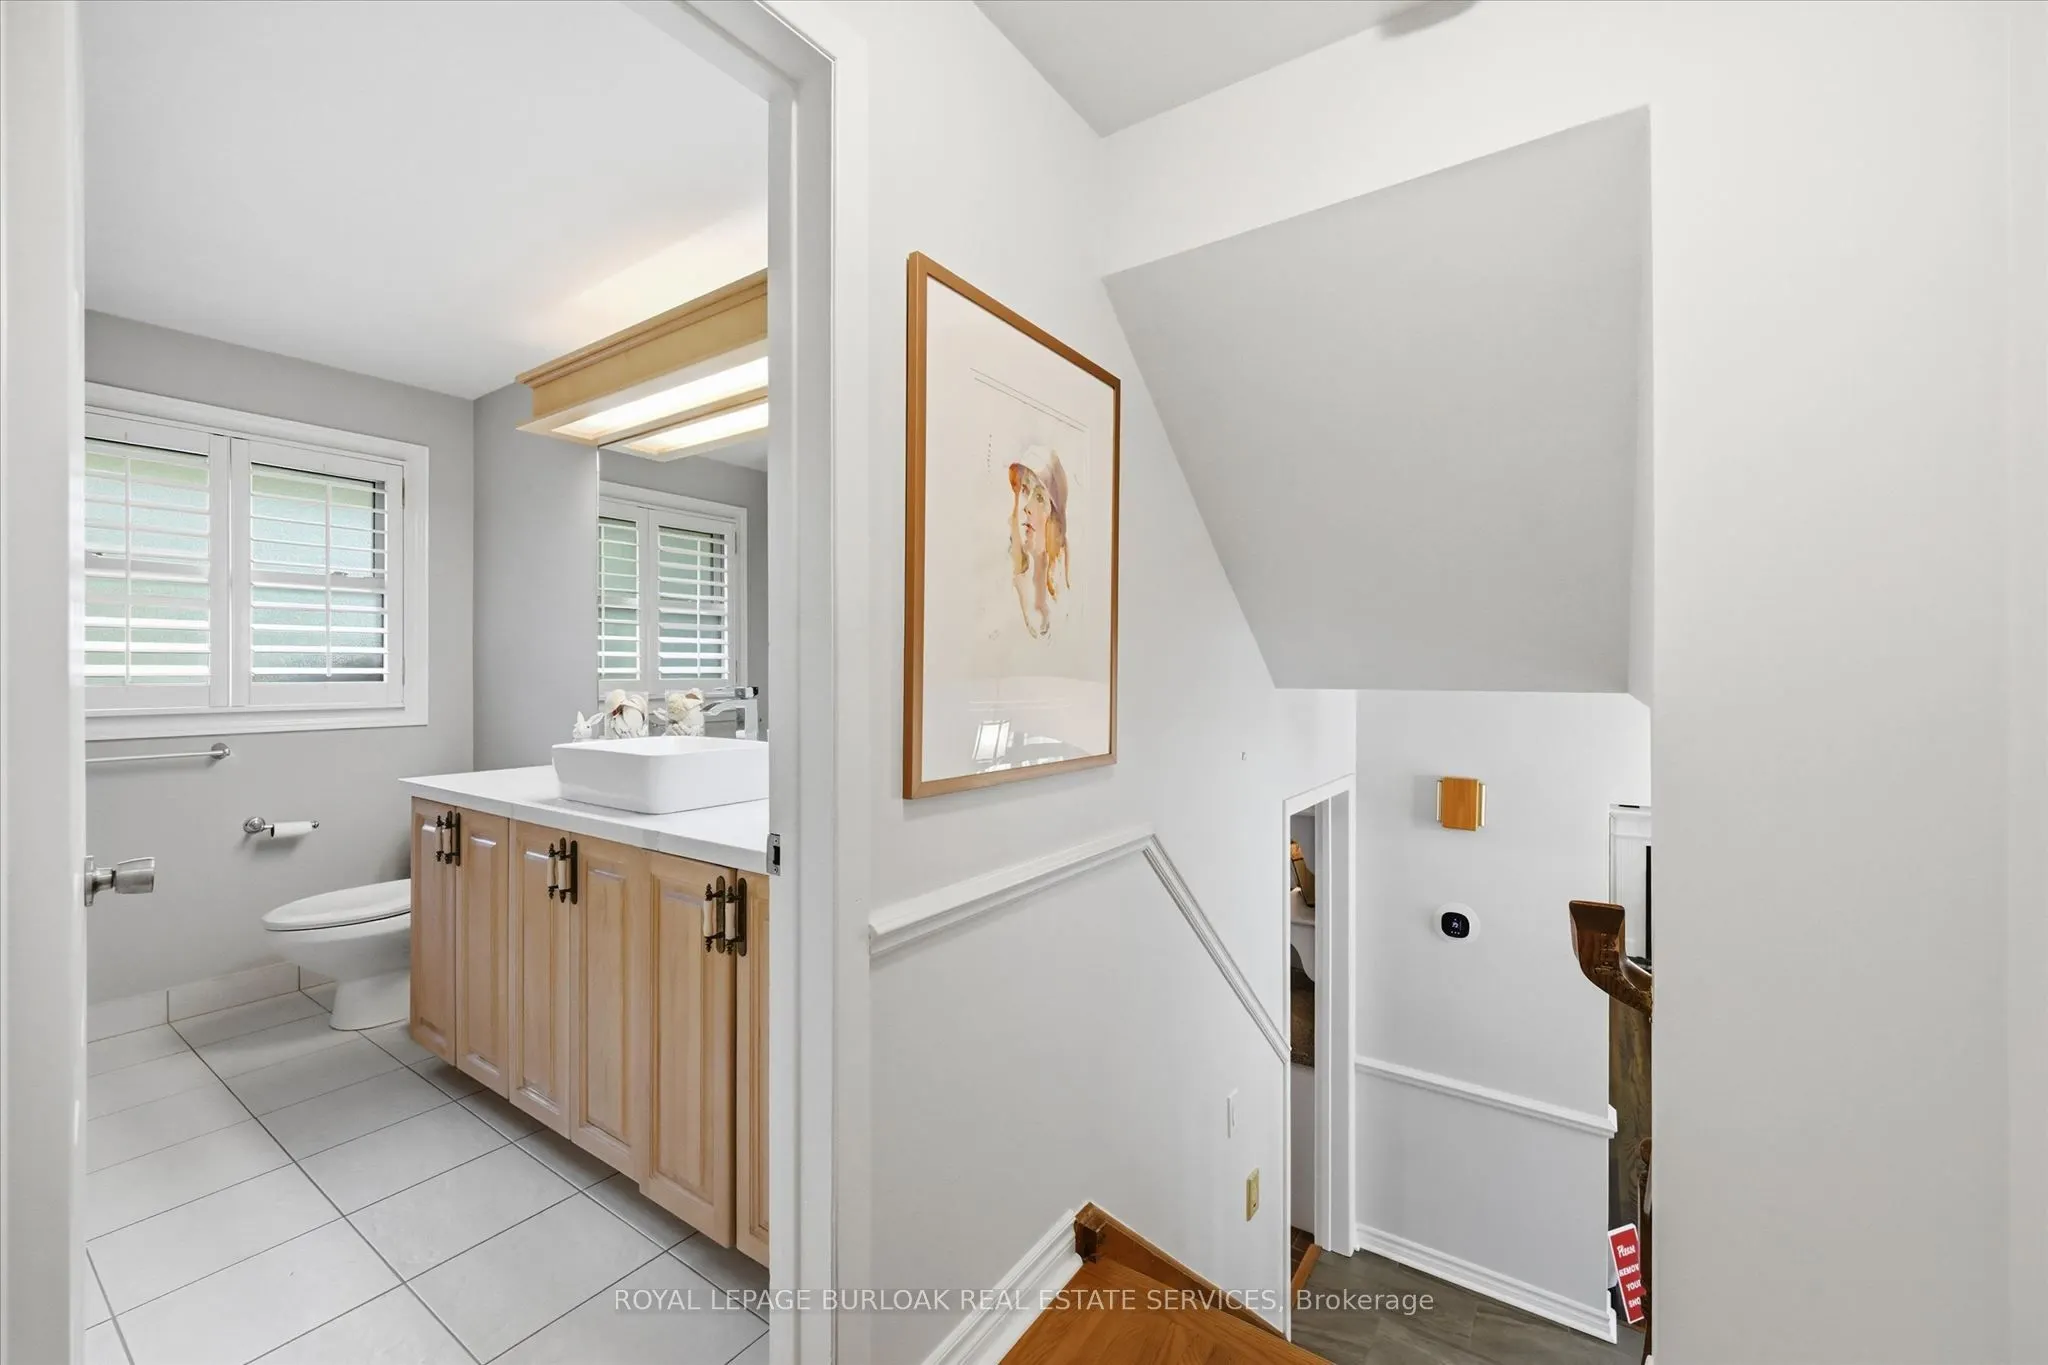
3 Pc Bath
Dimensions 7.15 x 5.51 feet
39.4 sqft
Bathroom
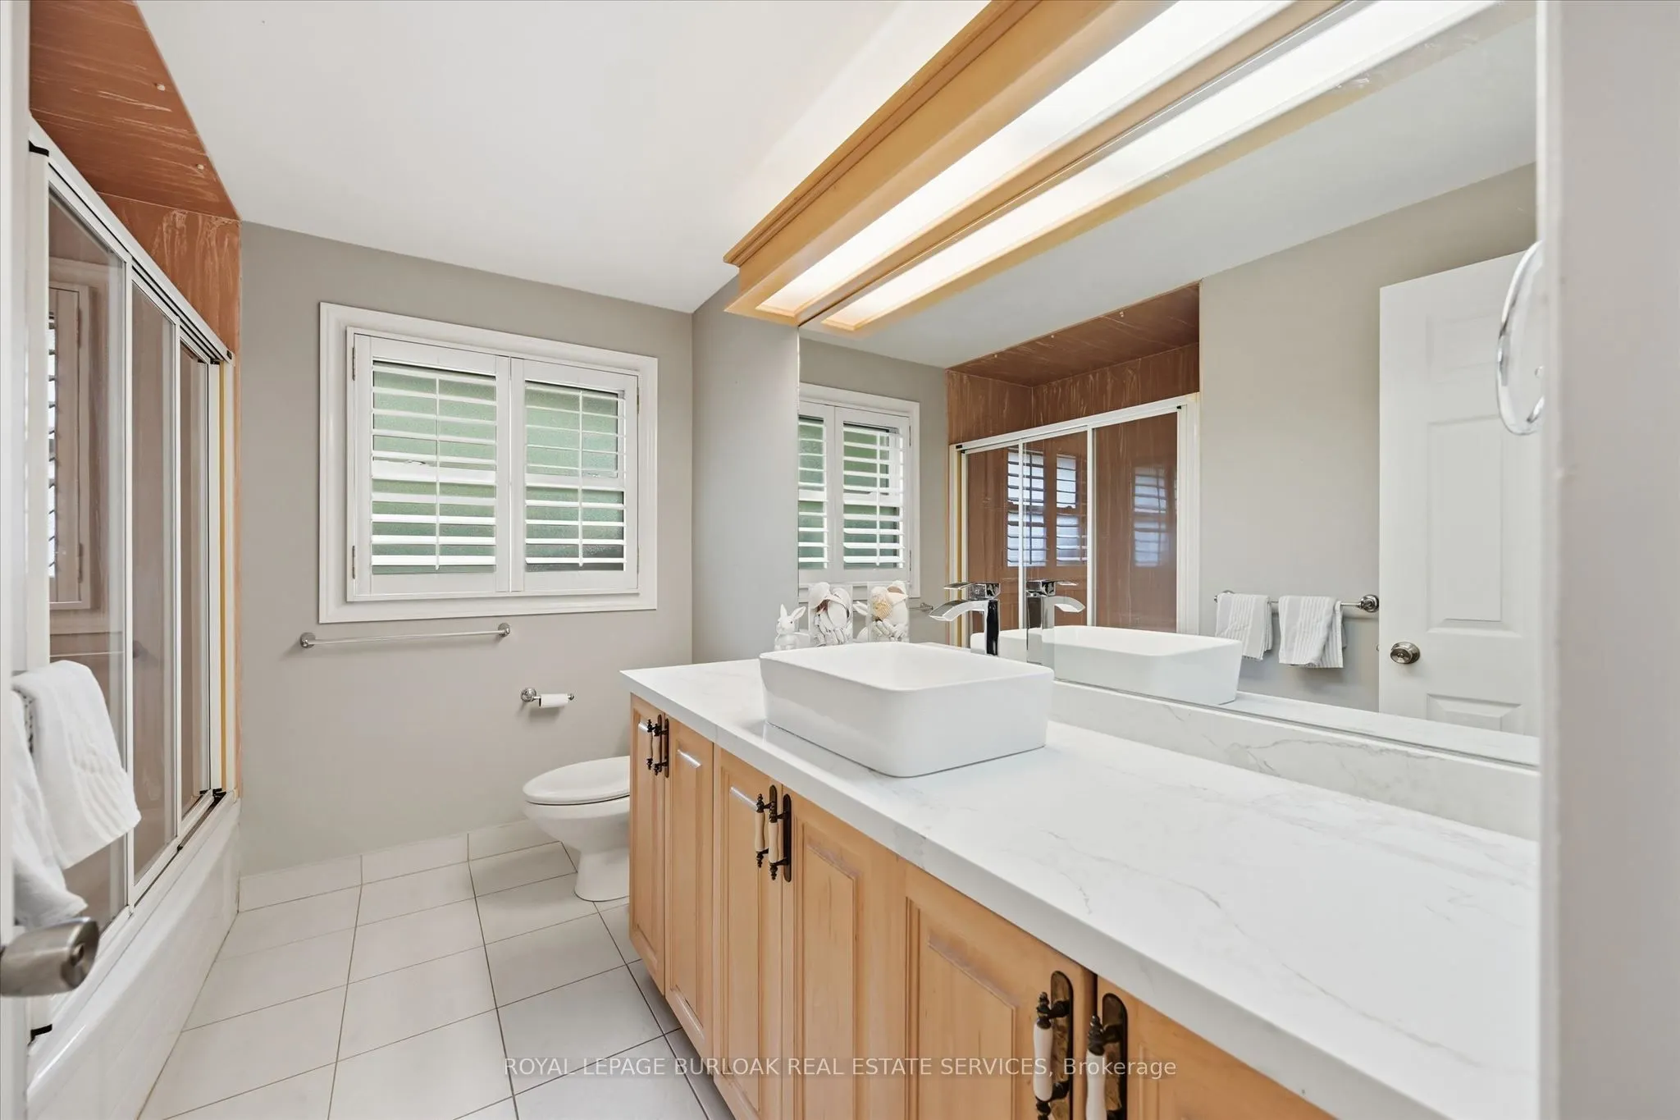
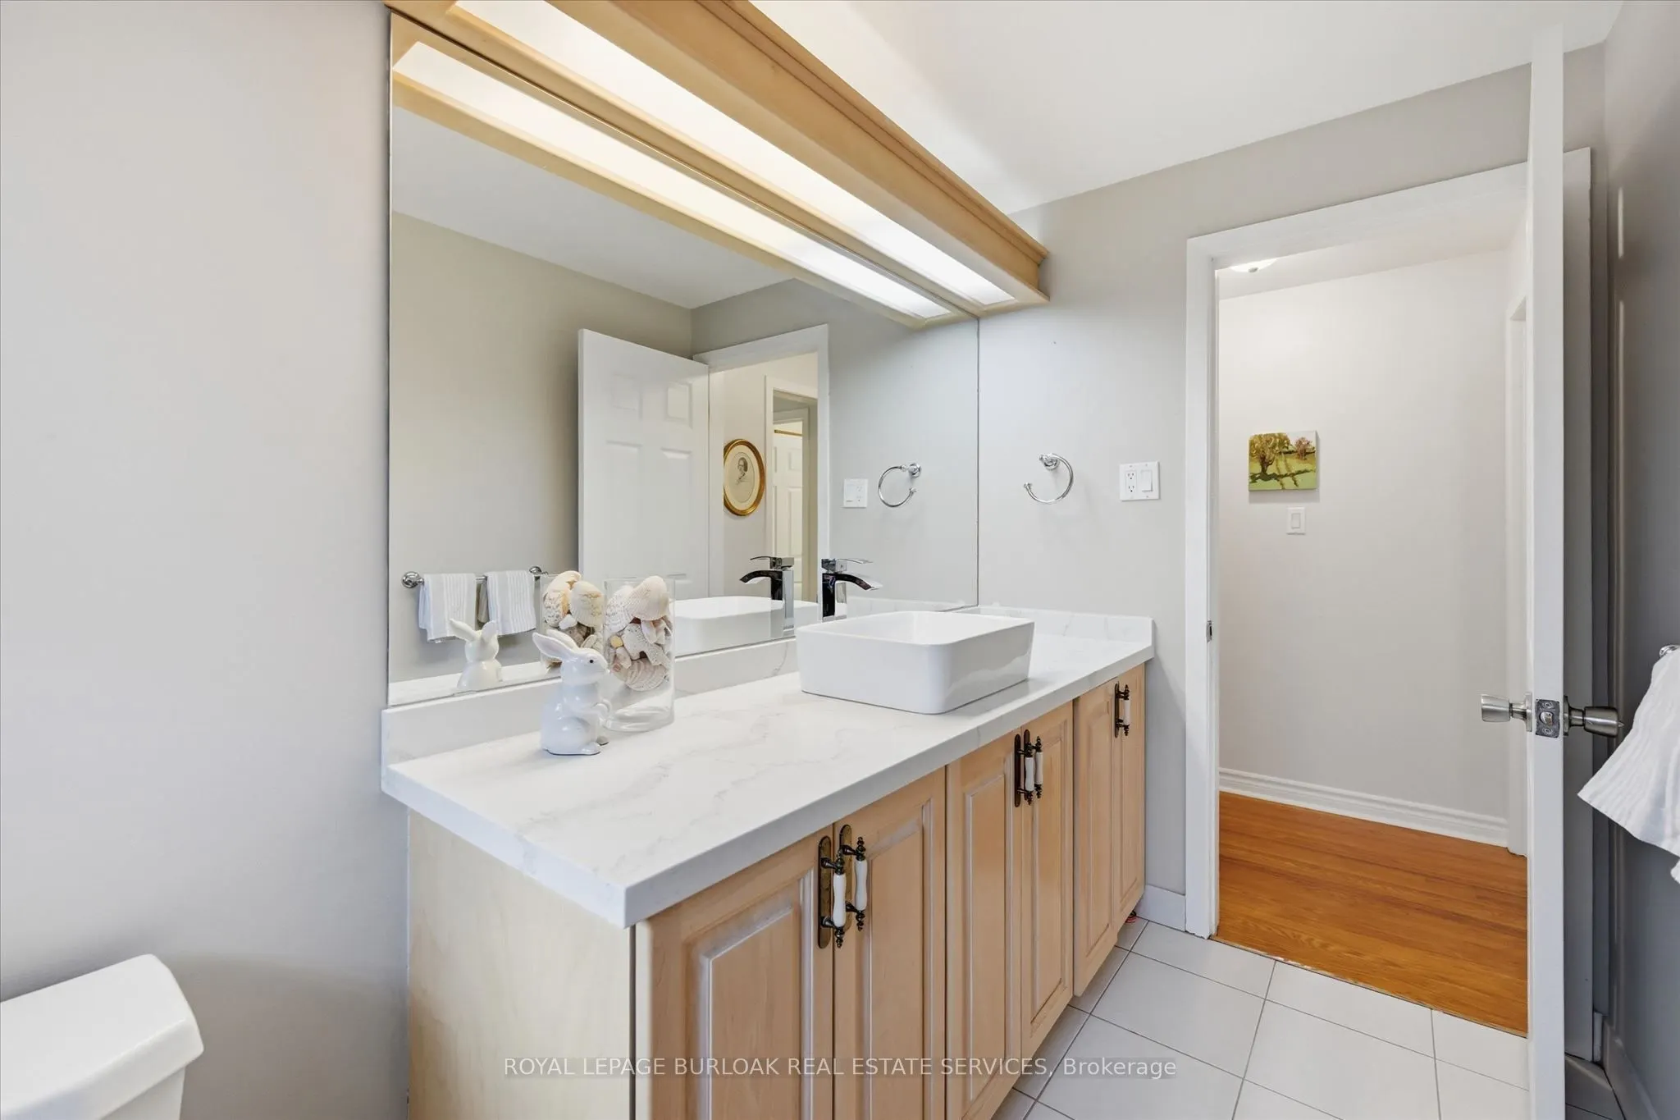
4 Pc Bath
Dimensions 7.61 x 9.55 feet
72.68 sqft
Bedroom
-
Dimensions 14.07 x 10.6 feet
149.14 sqft
Bedroom
-
Dimensions 9.48 x 12.3 feet
116.6 sqft
Bedroom
-
Dimensions 9.68 x 8.76 feet
84.8 sqft
Dining Room
-
Dimensions 9.12 x 9.42 feet
85.91 sqft
Foyer
-
Dimensions 4.53 x 12.01 feet
54.41 sqft
Kitchen
-
Dimensions 14.93 x 19 feet
283.67 sqft
Living Room
-
Dimensions 17.06 x 12.01 feet
204.89 sqft
Recreation
-
Dimensions 10.1 x 21.59 feet
218.06 sqft
Recreation
-
Dimensions 24.41 x 11.81 feet
288.28 sqft
Utility Room
-
Dimensions 24.28 x 8.99 feet
218.28 sqft
Similar Properties(No results)
Mortgage Calculator
Calculate your estimated monthly mortgage payment
Price
$1,499,000
$
%
%
Total cost of mortgage
$0
Monthly payment
By clicking Save, we will calculate your estimated mortgage for all properties using the saved values (down payment percentage, interest rate, and amortization).
The accuracy and applicability of this calculator are not guaranteed.