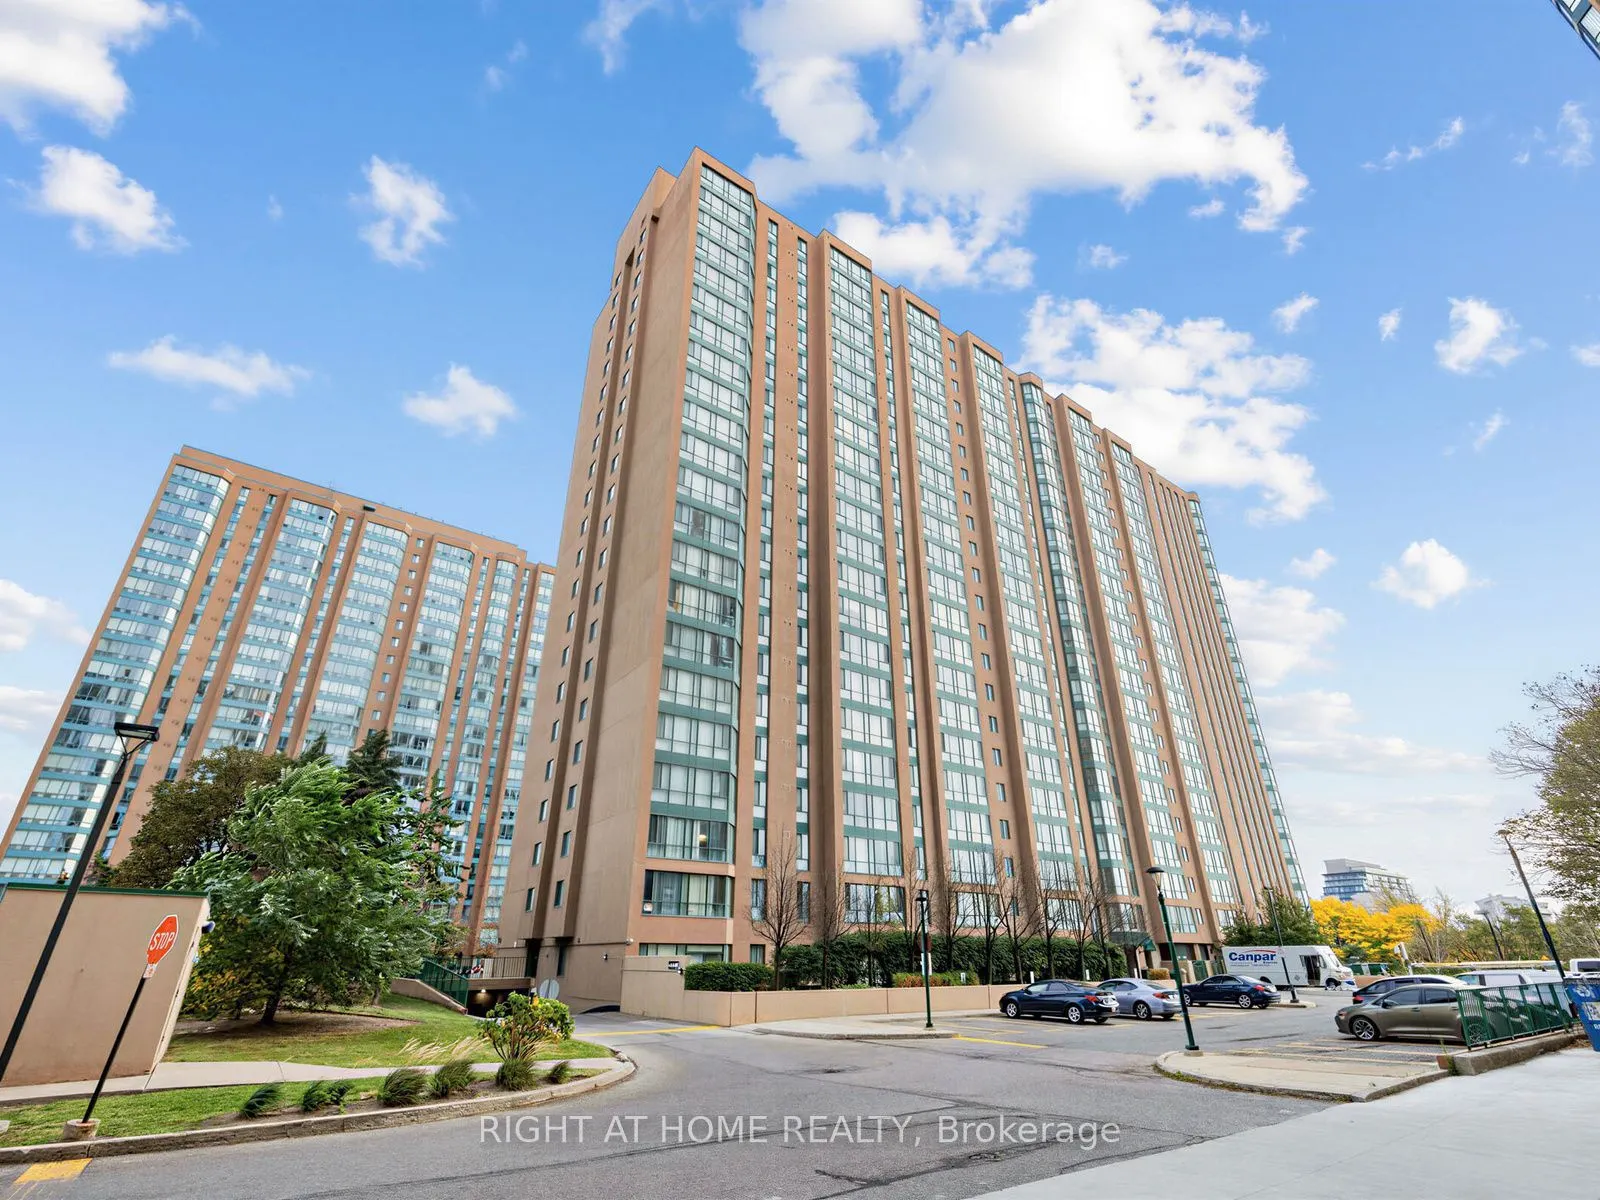
Sign In or Create a Free Account to see full details of this property
Key Facts
Key facts for 145 Hillcrest Avenue #1108
Property Type
Condo, Apartment
Parking
Underground 1 garage, 1 parking
MLS #
W13875178
Size
900-999 sqft
Basement
None
Listed on
2026-10-06
Lot size
-
Tax
$2,404.26 /yr
Days on Market
7
Approximate Age
-
Maintenance Fee
$610.57/mo
Central Air Conditio...
Description
Welcome to largest 2-bedroom + Solarium/Den layout, offering an impressive around 940 sq. ft. of bright and spacious living space with desirable South/East exposure and beautiful Toronto skyline views. Located in a quiet, mature, and well-maintained building, this versatile suite features laminate f...looring throughout and generously sized rooms filled with natural light.The large open-concept living and dining area flows seamlessly into the sunny solarium, perfect for a home office, reading nook, or children's play area. The spacious eat-in kitchen offers excellent storage and counter space. The large primary bedroom features a huge closet, with a nicely cleaned bathroom conveniently located next door. Ensuite locker provides convenient additional storage.There is underground parking, and ample visitor parking. The building has been extensively renovated with modernized lobbies, hallways, carpeting, elevators, and security systems. Excellent amenities include concierge service, gym, sauna, tennis/squash courts, party room, and more.Just a 5-minute walk to Cooksville GO Station and close to the upcoming Mississauga-Brampton LRT, shopping, grocery stores, schools, parks, restaurants, Square One, Trillium Hospital, public transit, and major highways. Maintenance fees are very reasonable and include heat, air conditioning, and water.An exceptional opportunity for first-time buyers, small families, downsizers, or investors seeking a spacious, flexible layout in a vibrant and well-connected community. Don't miss this outstanding combination of space, comfort, amenities, and location!
Full Property Details
Interior
Bedrooms
2
Bedrooms Plus
1
Total Bedrooms
3
Washrooms
1
Square Footage
900-999 sqft
Basement
None
Heating Source
Gas
Heating Fuel
Forced Air
Air Conditioning
Central Air
Family Room
No
Kitchens
1
Total Kitchens
1
Fireplace Features
No
Bedrooms
2
Bedrooms Plus
1
Total Bedrooms
3
Washrooms
1
Square Footage
900-999 sqft
Basement
None
Heating Source
Gas
Heating Fuel
Forced Air
Air Conditioning
Central Air
Family Room
No
Kitchens
1
Total Kitchens
1
Fireplace Features
No
Exterior
Driveway
Underground
Parking Spaces
1
Total Parking Spaces
1.00
Parking Description
Underground
Garage Spaces
1
Balcony
None
Driveway
Underground
Parking Spaces
1
Total Parking Spaces
1.00
Parking Description
Underground
Garage Spaces
1
Balcony
None
Building Description
Style
Apartment
Home Type
Condo
Subtype
Comm Element Condo
Property Orientation
South East
Exterior Finish
Brick
Possession Date
No Data
Locker
Ensuite
Style
Apartment
Home Type
Condo
Subtype
Comm Element Condo
Property Orientation
South East
Exterior Finish
Brick
Possession Date
No Data
Locker
Ensuite
Community
Community
Cooksville
Community
Cooksville
Taxes & Fees
Taxes
$2,404.26 /yr
Tax Year
2026
Occupancy
Vacant
Maintenance Fee
$610.57/mo
Central Air Conditioning
Included
Common Elements
Included
Heating
Included
Parking
Included
Building Insurance
Included
Taxes
$2,404.26 /yr
Tax Year
2026
Occupancy
Vacant
Maintenance Fee
$610.57/mo
Central Air Conditioning
Included
Common Elements
Included
Heating
Included
Parking
Included
Building Insurance
Included
Other
Pets
Yes-with Restrictions
Pets
Yes-with Restrictions
Room Types
Bedroom 2
Laminate, Window
Dimensions 11.75 x 9.42 feet
110.68 sqft
Dining Room
Laminate, Combined w/Living, Open Concept
Dimensions 9.58 x 8.76 feet
83.92 sqft
Kitchen
Ceramic Floor, Modern Kitchen, Open Concept
Dimensions 8.17 x 7.87 feet
64.3 sqft
Living Room
Laminate, Combined w/Solarium, Combined w/Dining
Dimensions 14.4 x 10.14 feet
146.02 sqft
Primary Bedroom
Laminate, Large Window, Large Closet
Dimensions 14.57 x 7.81 feet
113.79 sqft
Solarium
Laminate, Combined w/Living
Dimensions 9.35 x 7.15 feet
66.85 sqft
Similar Properties(No results)
Mortgage Calculator
Calculate your estimated monthly mortgage payment
Price
$438,000
$
%
%
Total cost of mortgage
$0
Monthly payment
By clicking Save, we will calculate your estimated mortgage for all properties using the saved values (down payment percentage, interest rate, and amortization).
The accuracy and applicability of this calculator are not guaranteed.