Sign In or Create a Free Account to see full details of this property
Key Facts
Key facts for 4248 Dunvegan Road
Property Type
House, 2-Storey
Parking
Attached 2 garage, 2 parking
MLS #
W13871182
Size
2500-3000 sqft
Basement
Separate Entrance,Full
Listed on
2026-10-07
Lot size
70 x 100.85
Tax
$9,066.57 /yr
Days on Market
6
Approximate Age
51-99
Maintenance Fee
-
Description
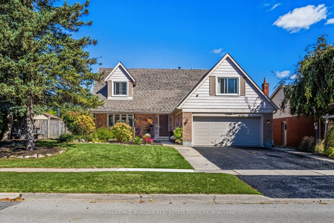
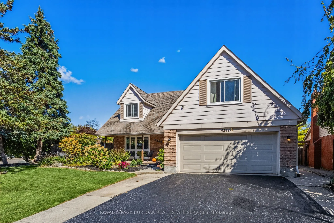
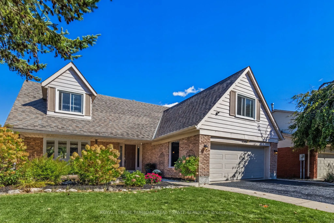
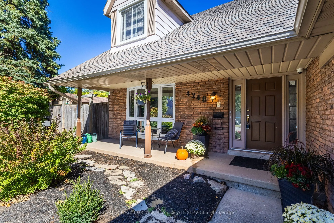
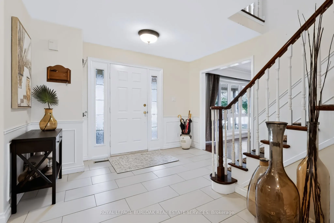
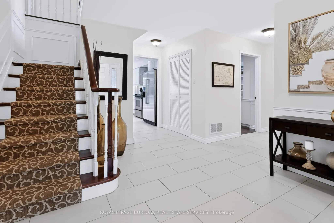
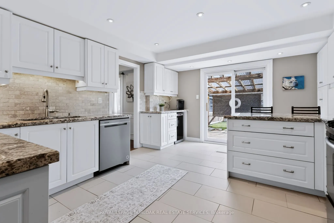
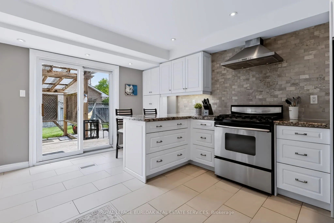
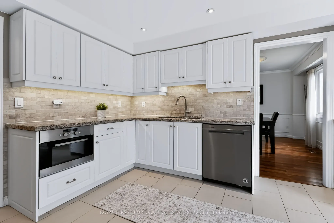
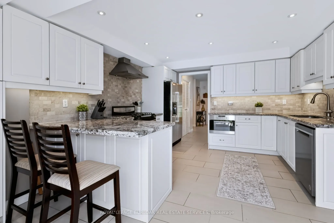
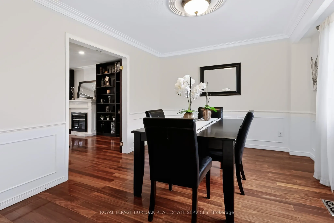
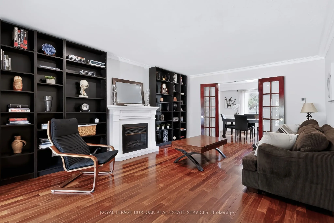
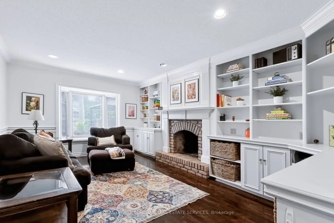
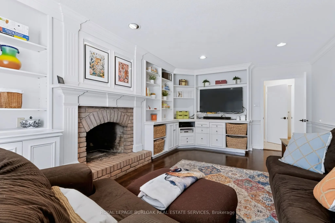
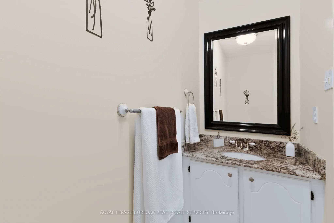
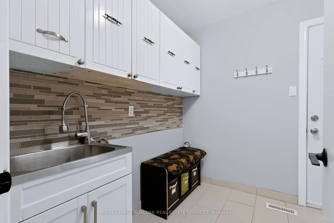
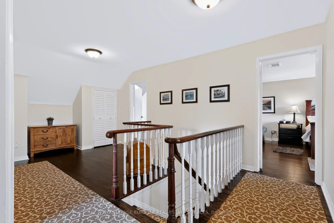
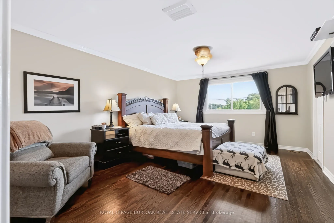
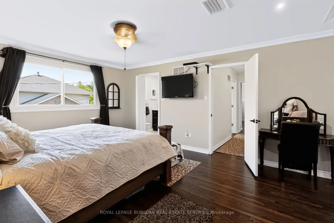
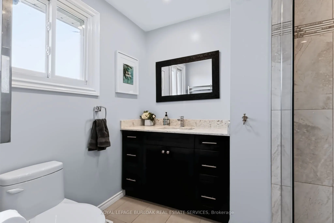
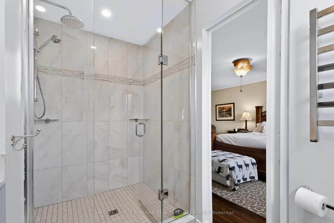
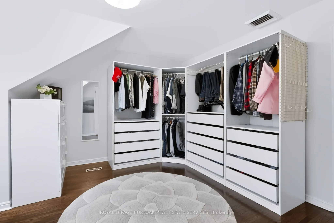
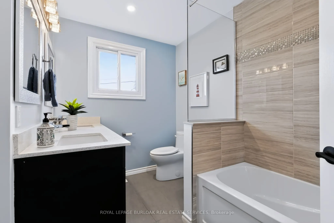
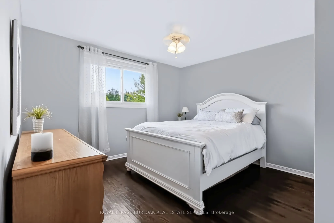
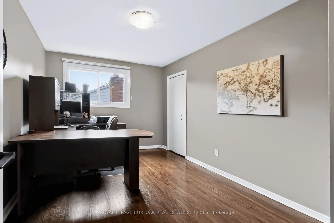
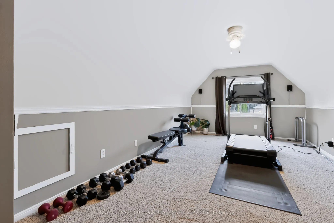
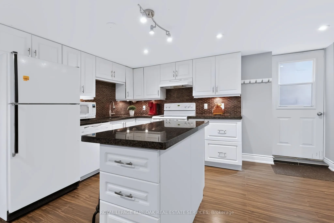
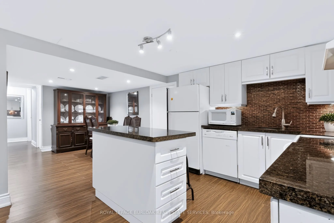
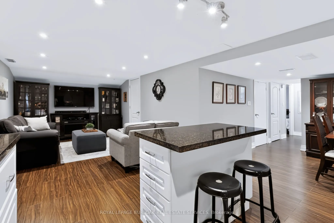
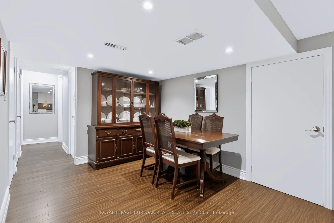
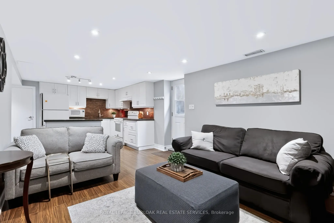
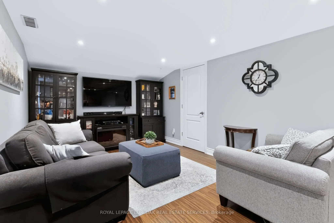
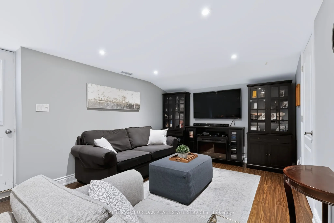
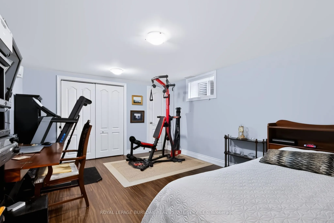
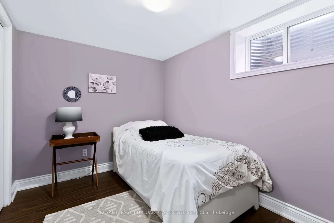
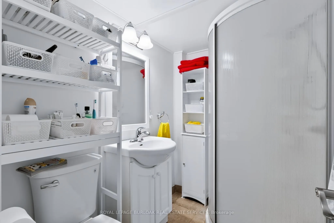
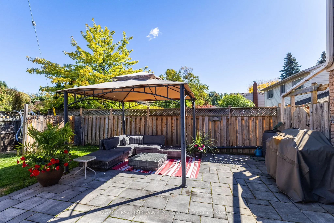
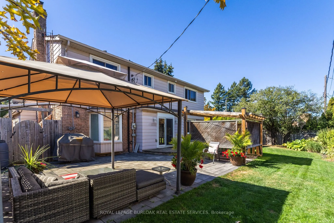
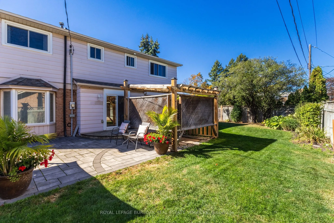
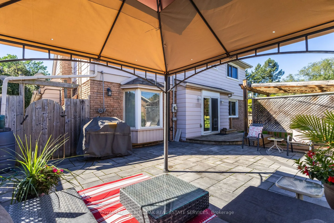
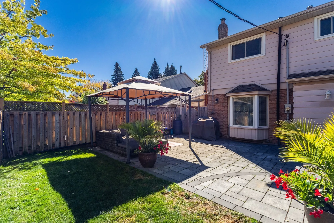
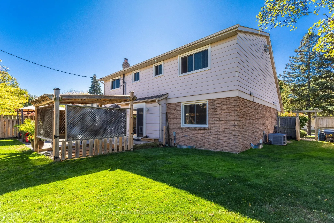
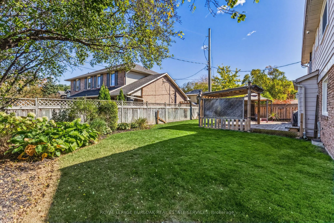
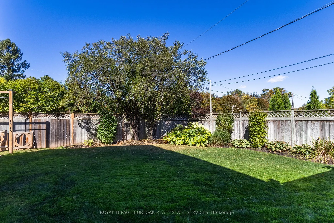
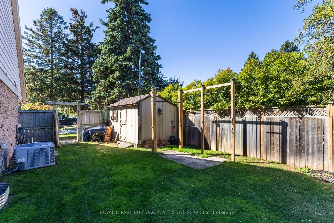
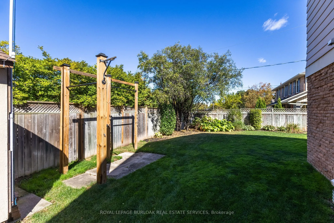
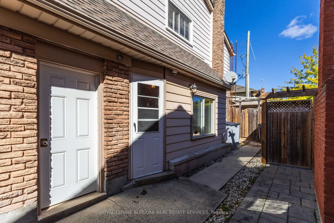
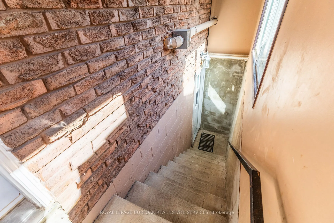
Set in the prestigious Shoreacres neighbourhood of South Burlington, this magnificent home delivers structural quality, flexible living and an unparalleled opportunity to live on one of the area's premier streets. The heart of the home is found on the main level in the form of a recently renovated a...nd smartly designed kitchen featuring high end appliances and ample storage. An expansive family room with built-ins, formal dining room, separate living room, refreshed powder room and a mudroom complete a ground floor that is designed for modern family life. The upper level is headlined by a large primary bedroom featuring a dressing room and an updated three-piece ensuite, three additional well-proportioned bedrooms and a modernized five-piece bathroom providing ample space for the entire family. The finished lower level, that can be accessed from both inside the house or from the outside via a separate entrance, can function as an in-law suite or teen retreat with a kitchen, dining area, a sitting room, two bedrooms, a three-piece bathroom and laundry. The tree-lined exterior of the home features a large, fenced backyard, a fully integrated irrigation system, garden lighting, a natural gas hook-up for a barbeque, a garden shed with electrical, an outdoor gym and a 60-amp outlet that can accommodate the addition of a hot tub. The unlimited functionality and versatility of this home continues with a fully insulated and sound proofed garage with built-in storage racks, 200 amp service, and the ability to add a washer and dryer to the mudroom on the main level. It is even possible to convert the dressing room on the upper level back to a bedroom, if needed. Located in one of the region's most desirable areas, this meticulously maintained home is within the J.T. Tuck and St. Raphael elementary school catchment areas, is steps from Nelson High School, and minutes from local amenities, GO Transit, and major highways.
Full Property Details
Interior
Bedrooms
4
Bedrooms Plus
2
Total Bedrooms
6
Washrooms
4
Square Footage
2500-3000 sqft
Basement
Separate Entrance,Full
Heating Source
Gas
Heating Fuel
Forced Air
Air Conditioning
Central Air
Family Room
Yes
Kitchens
1
Kitchens Plus
1
Total Kitchens
2
Fireplace Features
No
Bedrooms
4
Bedrooms Plus
2
Total Bedrooms
6
Washrooms
4
Square Footage
2500-3000 sqft
Basement
Separate Entrance,Full
Heating Source
Gas
Heating Fuel
Forced Air
Air Conditioning
Central Air
Family Room
Yes
Kitchens
1
Kitchens Plus
1
Total Kitchens
2
Fireplace Features
No
Exterior
Depth
100.85
Front
70.0
Acreage
< .50
Driveway
Private Double
Lot Size
70 x 100.85 ft
Pool
None
Parking Spaces
2
Total Parking Spaces
4.00
Parking Description
Attached
Garage Spaces
2
Depth
100.85
Front
70.0
Acreage
< .50
Driveway
Private Double
Lot Size
70 x 100.85 ft
Pool
None
Parking Spaces
2
Total Parking Spaces
4.00
Parking Description
Attached
Garage Spaces
2
Building Description
Style
2-Storey
Home Type
House
Subtype
Detached
Year Built
51-99
Property Orientation
East
Exterior Finish
Brick,Other
Sewers
Sewers
Water Supply
Municipal
Possession Date
No Data
Style
2-Storey
Home Type
House
Subtype
Detached
Year Built
51-99
Property Orientation
East
Exterior Finish
Brick,Other
Sewers
Sewers
Water Supply
Municipal
Possession Date
No Data
Community
Community
Shoreacres
Community
Shoreacres
Taxes & Fees
Taxes
$9,066.57 /yr
Tax Year
2026
Occupancy
Owner
Taxes
$9,066.57 /yr
Tax Year
2026
Occupancy
Owner
Room Types
Bedroom
-
Dimensions 12.57 x 21.33 feet
268.12 sqft
Bedroom
-
Dimensions 14.4 x 12.83 feet
184.75 sqft
Bedroom
-
Dimensions 14.4 x 9.71 feet
139.82 sqft
Dining Room
-
Dimensions 12.83 x 10.53 feet
135.1 sqft
Dining Room
-
Dimensions 9.58 x 9.94 feet
95.23 sqft
Family Room
-
Dimensions 12.01 x 19.06 feet
228.91 sqft
Kitchen
-
Dimensions 10.27 x 12.01 feet
123.34 sqft
Kitchen
-
Dimensions 12.6 x 14.73 feet
185.6 sqft
Living Room
-
Dimensions 12.86 x 19.13 feet
246.01 sqft
Mud Room
-
Dimensions 7.15 x 8.53 feet
60.99 sqft
Other
-
Dimensions 12.86 x 13.88 feet
178.5 sqft
Primary Bedroom
-
Dimensions 12.86 x 17.81 feet
229.04 sqft
Similar Properties(No results)
Mortgage Calculator
Calculate your estimated monthly mortgage payment
Price
$1,399,900
$
%
%
Total cost of mortgage
$0
Monthly payment
By clicking Save, we will calculate your estimated mortgage for all properties using the saved values (down payment percentage, interest rate, and amortization).
The accuracy and applicability of this calculator are not guaranteed.