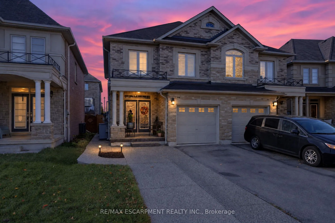
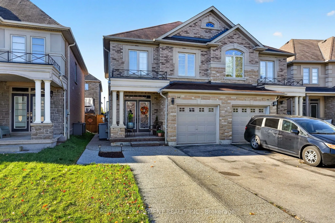
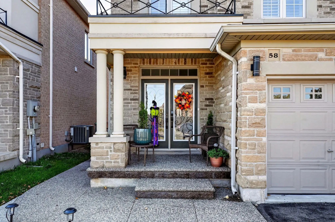
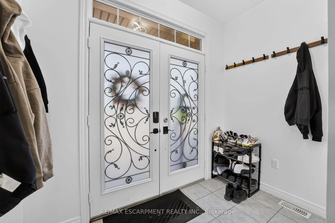
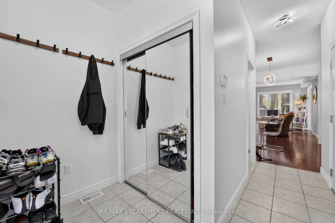
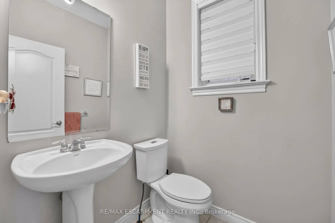
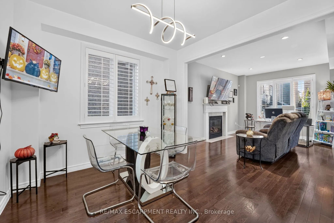
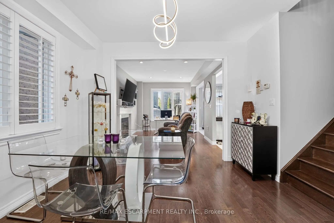
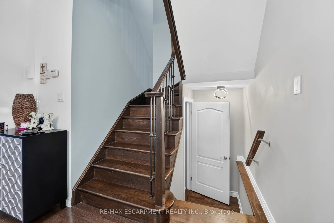
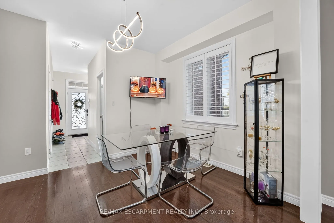
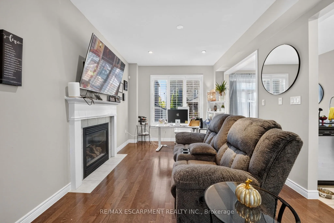
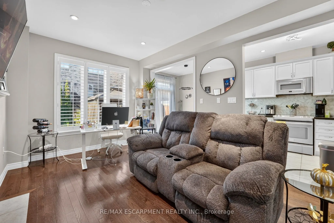
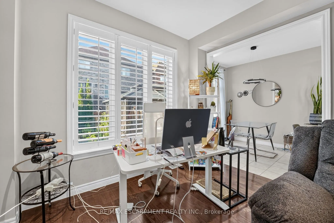
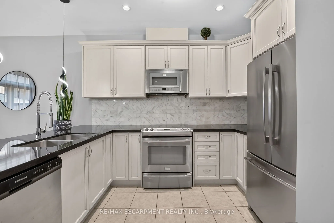
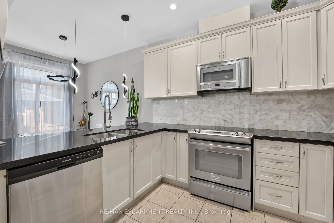
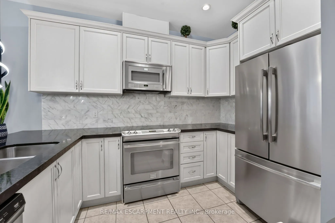
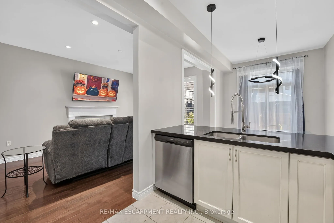
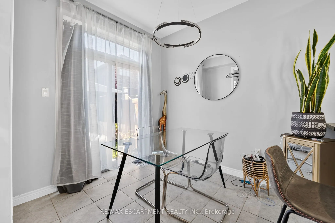
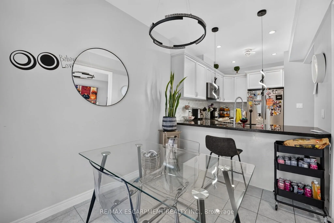
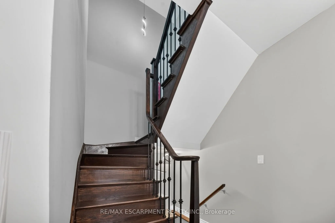
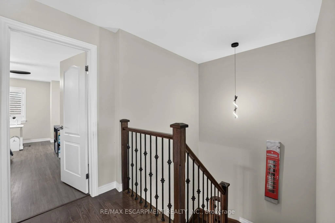
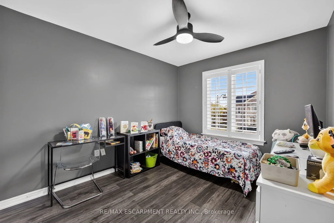
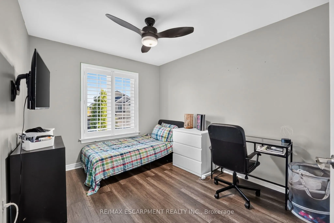
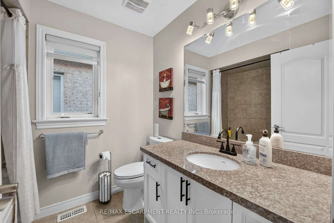
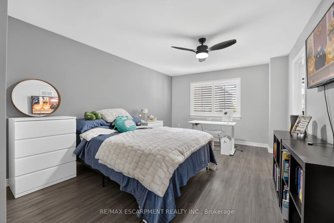
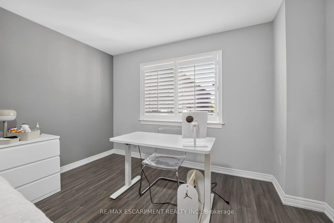
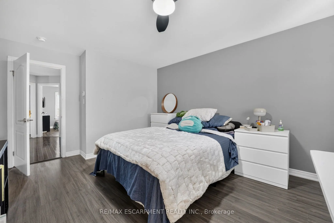
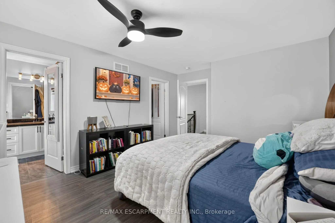
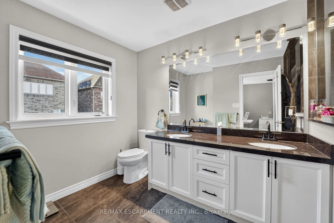
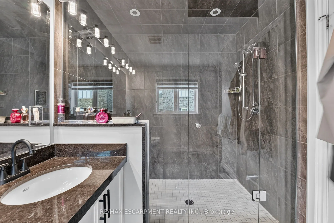
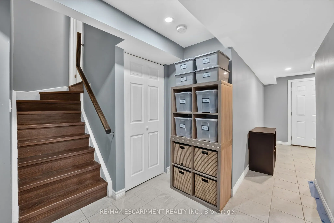
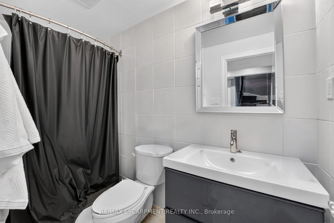
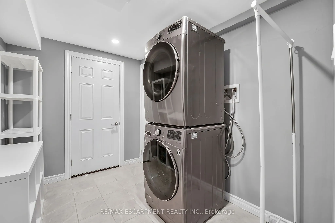
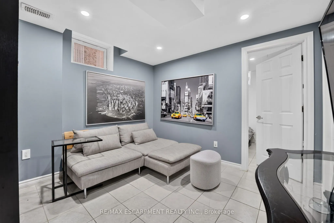
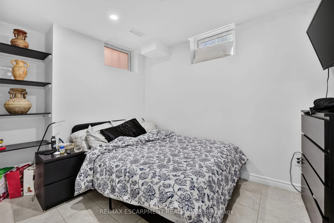
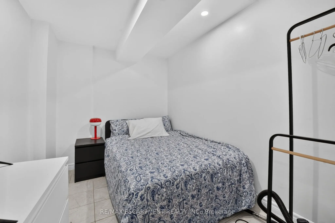
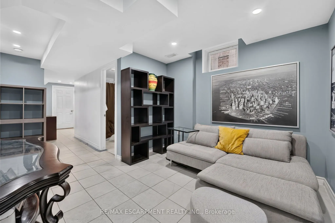
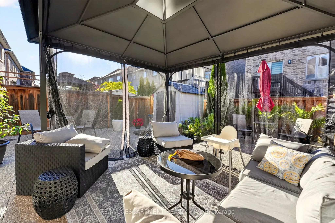
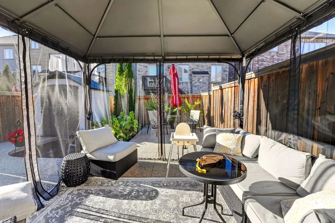
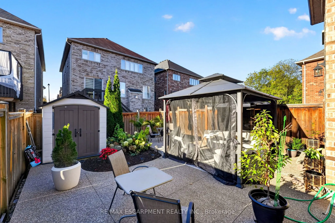
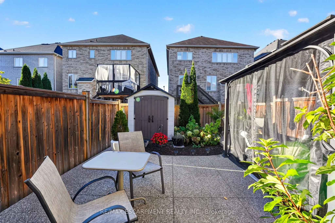
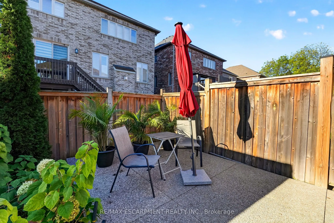
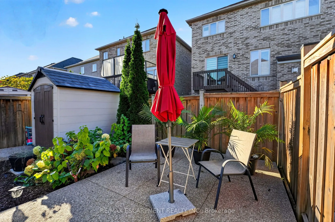
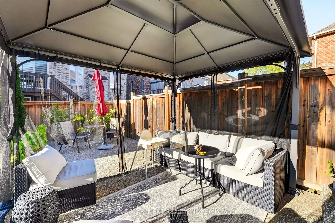
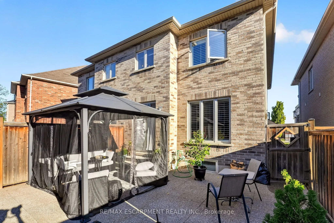
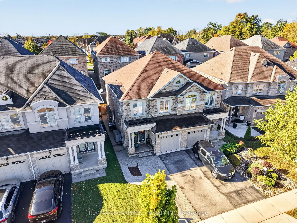
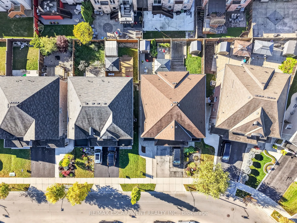
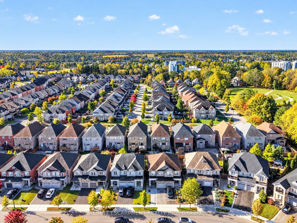
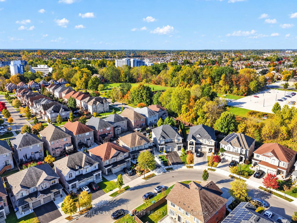
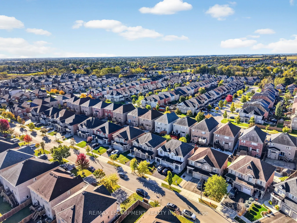
Welcome to this beautifully maintained, 2014-built Spallacci semi-detached home, offering generous living space, modern finishes, and an impressive backyard designed for entertaining! The bright, carpet-free interior features 9-foot main-floor ceilings, upgraded lighting, pot lights, and a cozy gas ...fireplace. Upstairs, the spacious primary suite offers a large walk-in closet and private ensuite with double sinks and a glass shower. The fully finished basement provides additional living space with two rooms and a 3-piece bathroom. Step outside to a fully fenced, mostly paved backyard complete with a newer storage shed and plenty of room to entertain. Featuring a timeless brick and stone exterior, garage and driveway parking, and a convenient Hamilton location close to schools, shopping, transit, and major highways. An exceptional opportunity to enjoy spacious, modern living inside and out!
Full Property Details
Interior
Bedrooms
3
Bedrooms Plus
2
Total Bedrooms
5
Washrooms
4
Square Footage
1500-2000 sqft
Basement
Finished,Full
Heating Source
Gas
Heating Fuel
Forced Air
Air Conditioning
Central Air
Family Room
No
Kitchens
1
Total Kitchens
1
Fireplace Features
Yes
Bedrooms
3
Bedrooms Plus
2
Total Bedrooms
5
Washrooms
4
Square Footage
1500-2000 sqft
Basement
Finished,Full
Heating Source
Gas
Heating Fuel
Forced Air
Air Conditioning
Central Air
Family Room
No
Kitchens
1
Total Kitchens
1
Fireplace Features
Yes
Exterior
Depth
98.43
Front
24.61
Acreage
< .50
Driveway
Private Double
Lot Size
25 x 98.43 ft
Pool
None
Parking Spaces
2
Total Parking Spaces
3.00
Parking Description
Attached
Garage Spaces
1
Zoning
R-4/S-1301a
Depth
98.43
Front
24.61
Acreage
< .50
Driveway
Private Double
Lot Size
25 x 98.43 ft
Pool
None
Parking Spaces
2
Total Parking Spaces
3.00
Parking Description
Attached
Garage Spaces
1
Zoning
R-4/S-1301a
Building Description
Style
2-Storey
Home Type
House
Subtype
Semi-Detached
Year Built
6-15
Property Orientation
South
Exterior Finish
Brick,Stone
Sewers
Sewers
Water Supply
Municipal
Possession Date
No Data
Style
2-Storey
Home Type
House
Subtype
Semi-Detached
Year Built
6-15
Property Orientation
South
Exterior Finish
Brick,Stone
Sewers
Sewers
Water Supply
Municipal
Possession Date
No Data
Community
Community
Carpenter
Community
Carpenter
Taxes & Fees
Taxes
$5,824.05 /yr
Tax Year
2026
Occupancy
Owner
Taxes
$5,824.05 /yr
Tax Year
2026
Occupancy
Owner
Room Types
Bedroom
-
Dimensions 8.07 x 12.83 feet
103.54 sqft
Bedroom
-
Dimensions 9.25 x 11.58 feet
107.12 sqft
Bedroom 2
-
Dimensions 10.01 x 12.6 feet
126.13 sqft
Bedroom 2
-
Dimensions 13.58 x 7.68 feet
104.29 sqft
Breakfast
-
Dimensions 8.07 x 8.6 feet
69.4 sqft
Dining Room
-
Dimensions 19.59 x 10.01 feet
196.1 sqft
Kitchen
-
Dimensions 8.07 x 11.25 feet
90.79 sqft
Laundry
-
Dimensions 9.09 x 11.75 feet
106.81 sqft
Living Room
-
Dimensions 11.15 x 14.83 feet
165.35 sqft
Other
-
Dimensions 9.09 x 5.51 feet
50.09 sqft
Primary Bedroom
-
Dimensions 11.84 x 17.59 feet
208.27 sqft
Recreation
-
Dimensions 12.01 x 17.26 feet
207.29 sqft
Similar Properties(No results)
Mortgage Calculator
Calculate your estimated monthly mortgage payment
Price
$799,900
$
%
%
Total cost of mortgage
$0
Monthly payment
By clicking Save, we will calculate your estimated mortgage for all properties using the saved values (down payment percentage, interest rate, and amortization).
The accuracy and applicability of this calculator are not guaranteed.