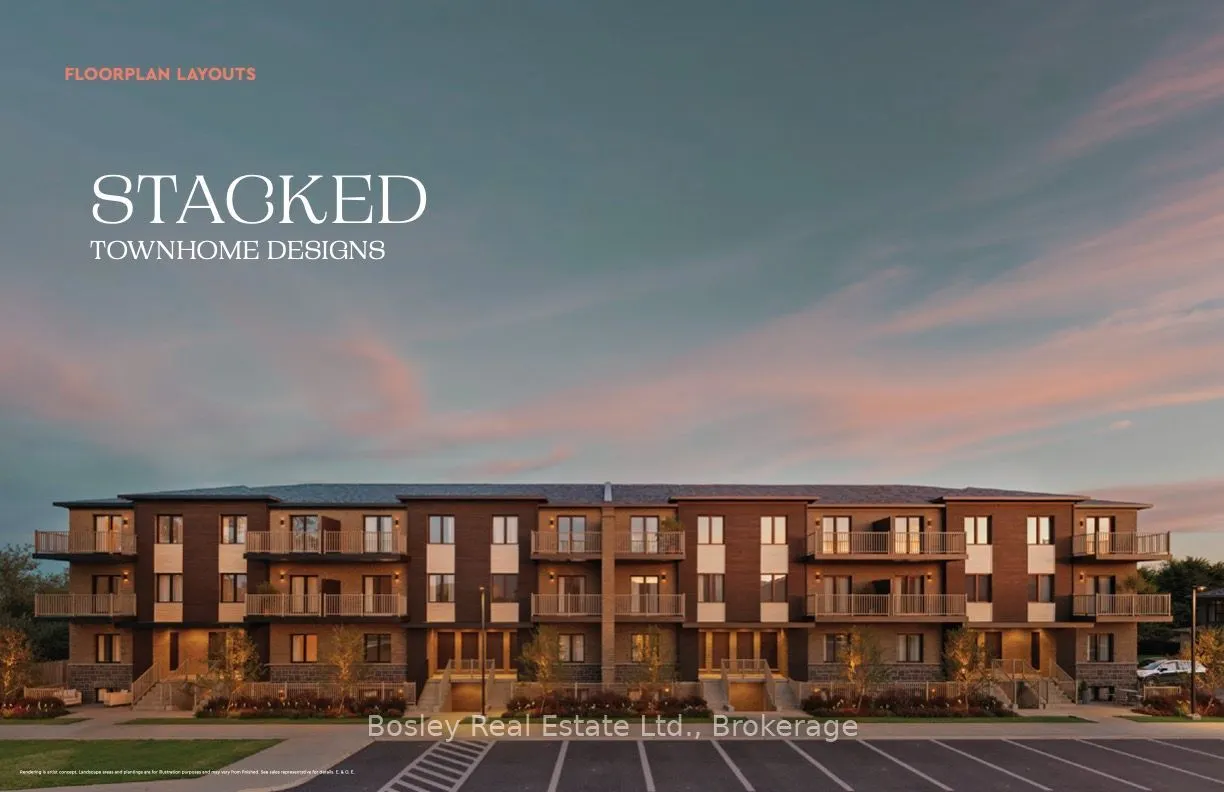
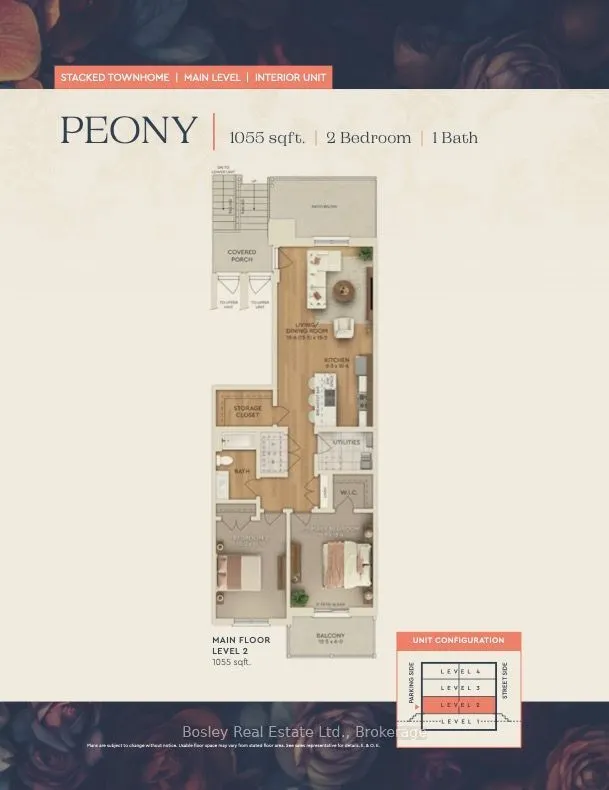
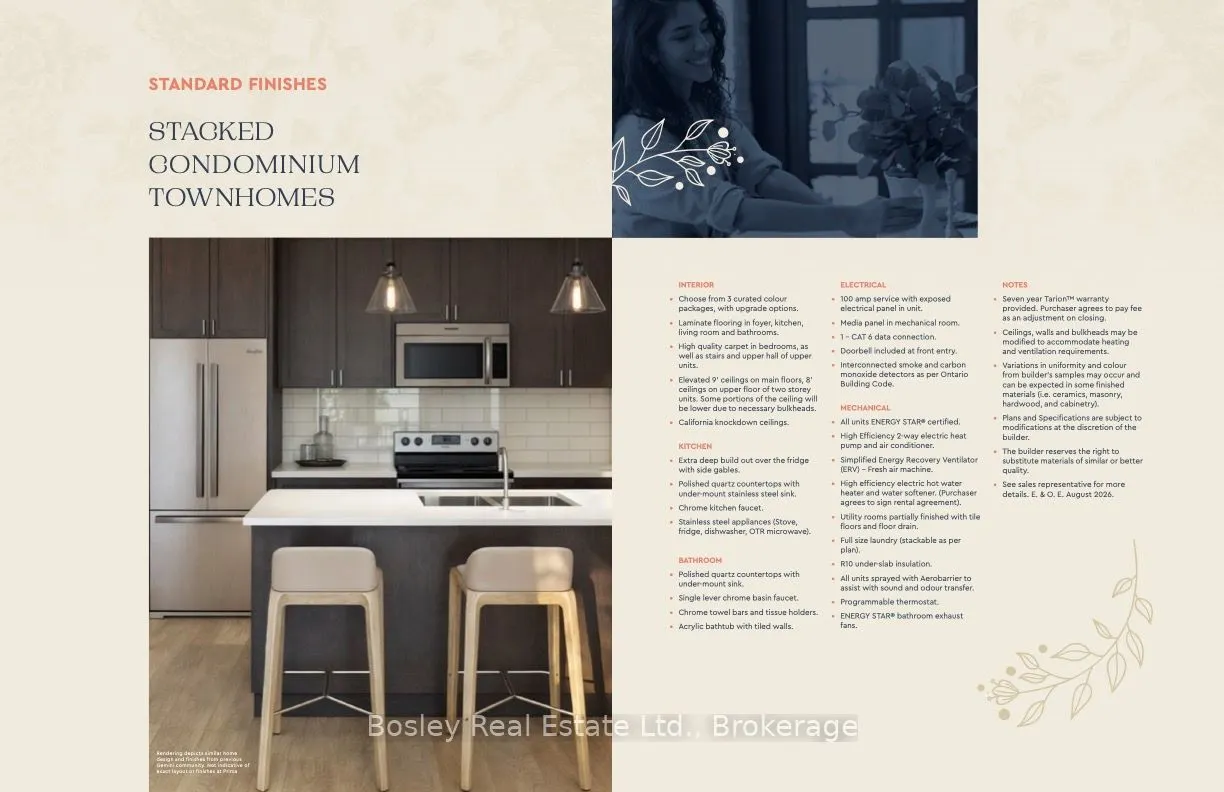
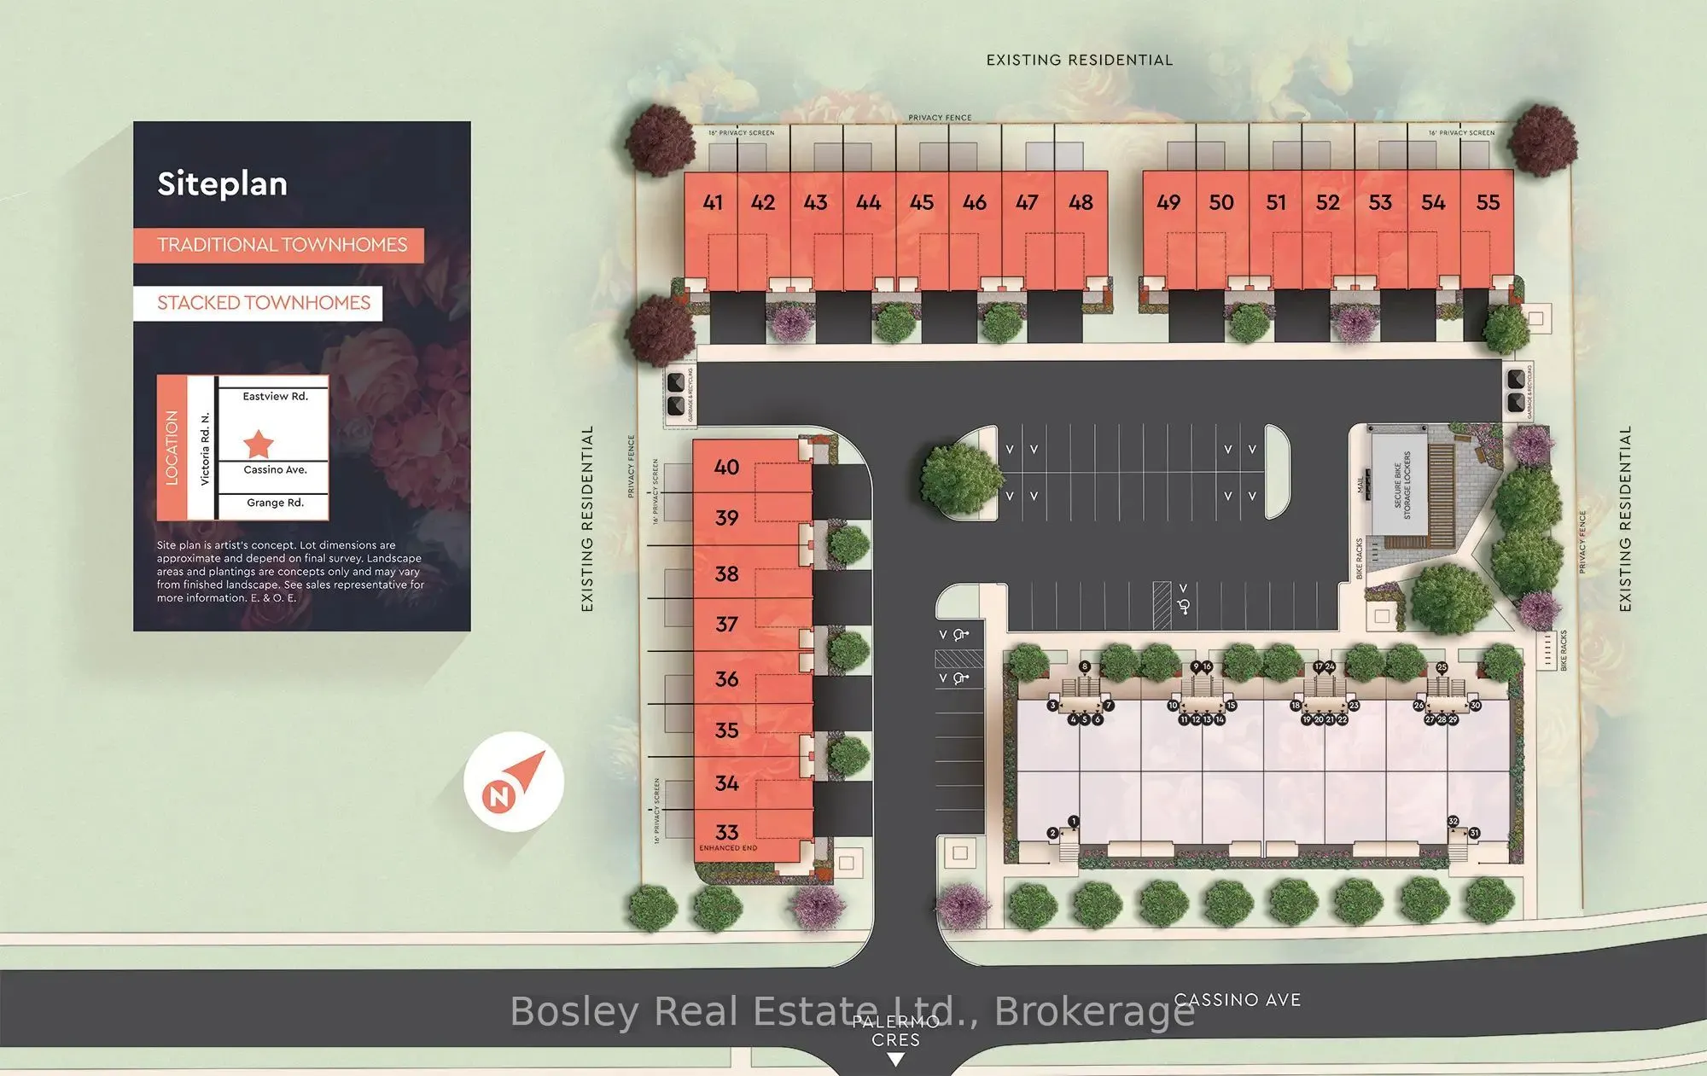
Welcome to Prima, an intimate collection of condominium townhomes by Gemini Homes, set on a smaller site in a quiet, established area of East Guelph. The to-be-built Peony is a main-level interior stacked townhome offering 1,055 sq. ft. of thoughtfully designed, single-level living space with two be...drooms and one full bathroom. The open-concept kitchen, living and dining areas create a comfortable and functional layout, complemented by 9-foot ceilings and quality contemporary finishes. Stainless steel kitchen appliances are included, along with in-suite laundry and a limited-time complimentary storage locker. Each home will be Energy Star certified and includes central air conditioning. Conveniently located on Cassino Avenue near parks, schools, shopping, recreation and everyday amenities. Anticipated occupancy is late 2027. Sales information is available through Bosley Real Estate Ltd., Brokerage, located at Unit 7, 292 Stone Road West, Guelph. Images and renderings are artist concepts. Construction details and finishes may vary. See sales representative for full details.
Full Property Details
Interior
Bedrooms
2
Total Bedrooms
2
Washrooms
1
Square Footage
1000-1199 sqft
Basement
None
Heating Source
Electric
Heating Fuel
Heat Pump
Air Conditioning
Other
Family Room
No
Kitchens
1
Total Kitchens
1
Fireplace Features
No
Bedrooms
2
Total Bedrooms
2
Washrooms
1
Square Footage
1000-1199 sqft
Basement
None
Heating Source
Electric
Heating Fuel
Heat Pump
Air Conditioning
Other
Family Room
No
Kitchens
1
Total Kitchens
1
Fireplace Features
No
Exterior
Parking Spaces
1
Total Parking Spaces
1.00
Garage Spaces
0
Balcony
Open
Parking Spaces
1
Total Parking Spaces
1.00
Garage Spaces
0
Balcony
Open
Building Description
Style
Stacked Townhse
Home Type
Condo
Subtype
Condo Townhouse
Year Built
New
Property Orientation
North
Exterior Finish
Brick,Vinyl Siding
Possession Date
No Data
Locker
None
Style
Stacked Townhse
Home Type
Condo
Subtype
Condo Townhouse
Year Built
New
Property Orientation
North
Exterior Finish
Brick,Vinyl Siding
Possession Date
No Data
Locker
None
Community
Community
Grange Road
Community
Grange Road
Taxes & Fees
Tax Year
2026
Occupancy
Owner
Maintenance Fee
$169/mo
Common Elements
Included
Tax Year
2026
Occupancy
Owner
Maintenance Fee
$169/mo
Common Elements
Included
Other
Pets
Yes-with Restrictions
Pets
Yes-with Restrictions
Similar Properties(No results)
Mortgage Calculator
Calculate your estimated monthly mortgage payment
Price
$479,990
$
%
%
Total cost of mortgage
$0
Monthly payment
By clicking Save, we will calculate your estimated mortgage for all properties using the saved values (down payment percentage, interest rate, and amortization).
The accuracy and applicability of this calculator are not guaranteed.