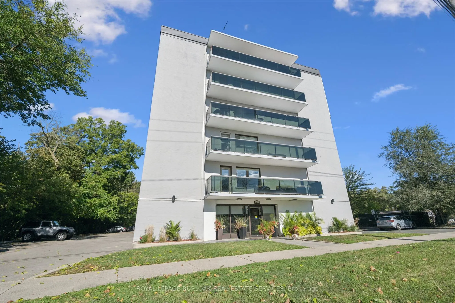
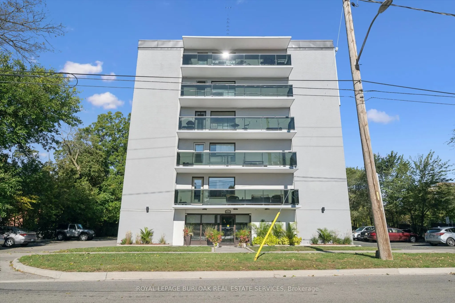
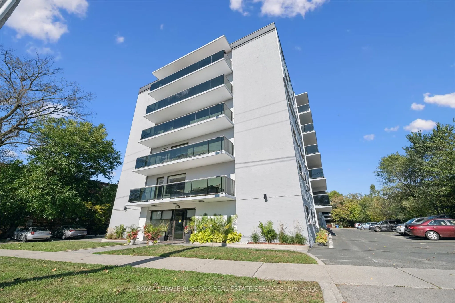
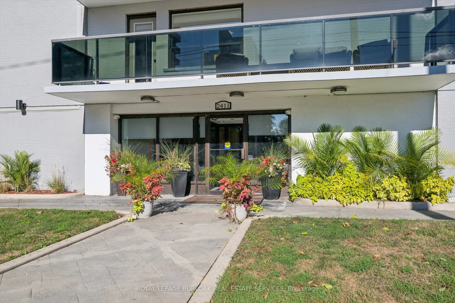
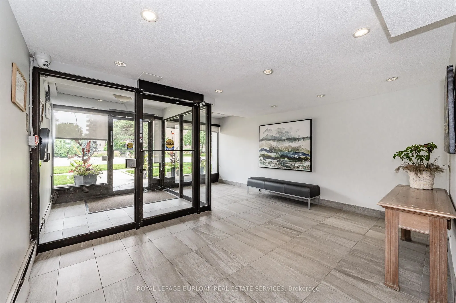
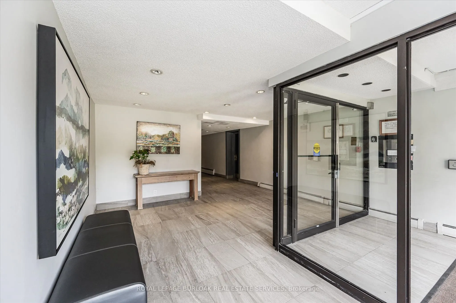
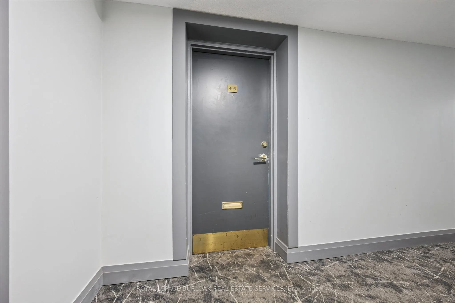
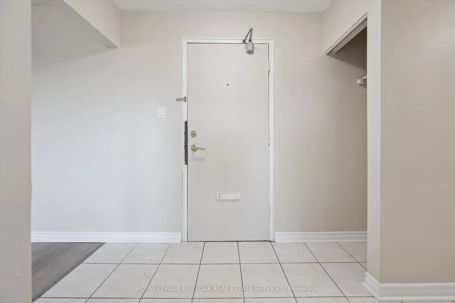
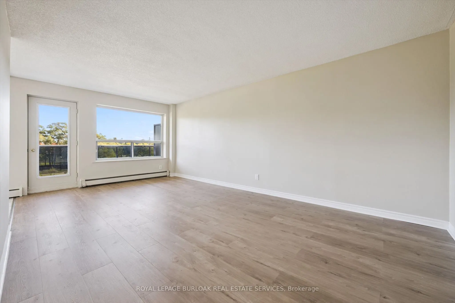
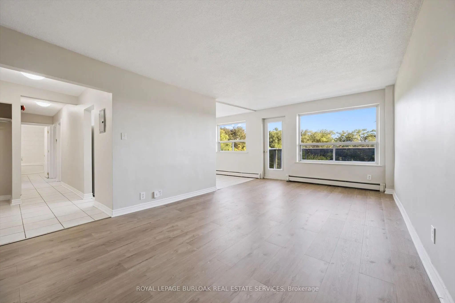
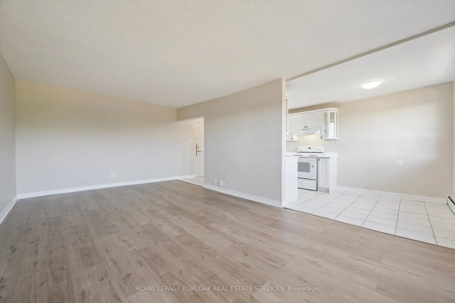
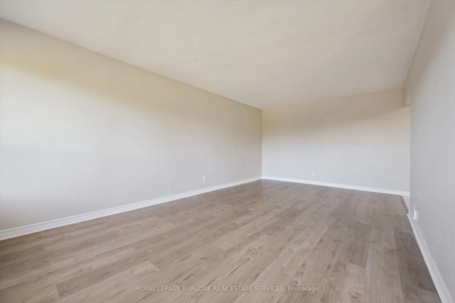
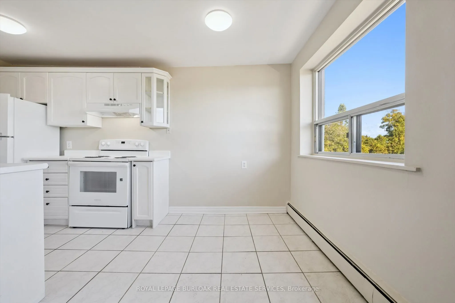
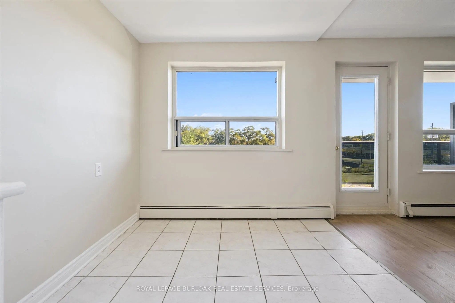
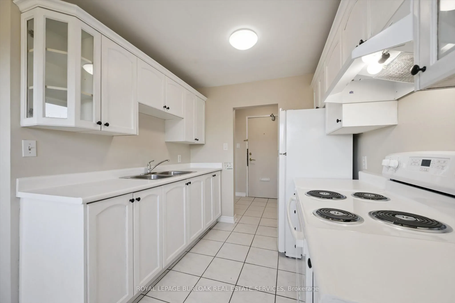
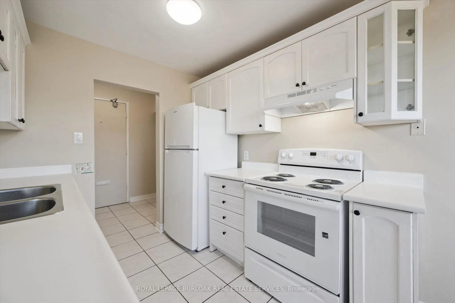
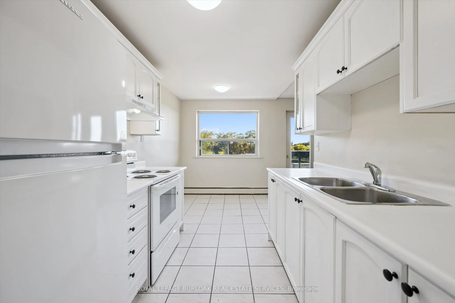
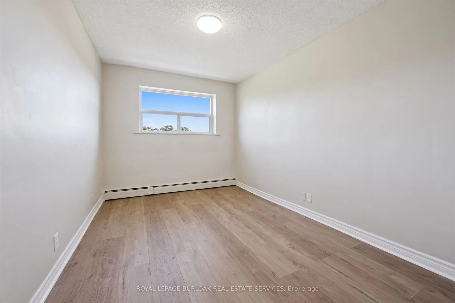
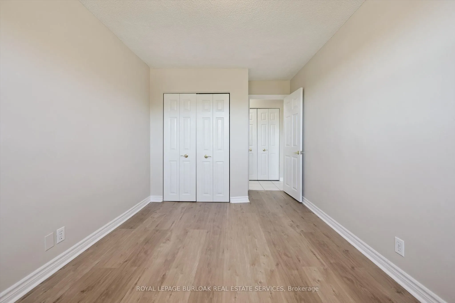
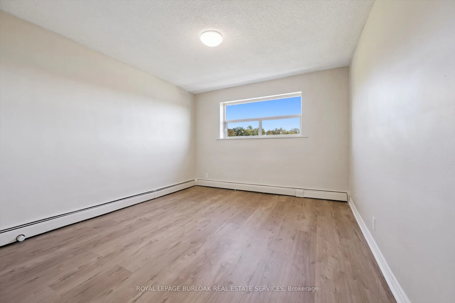
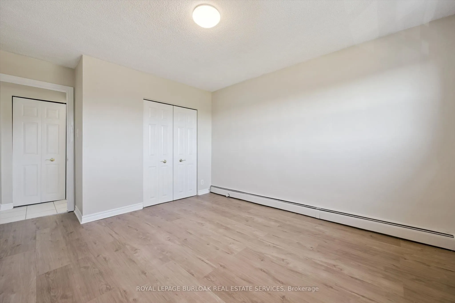
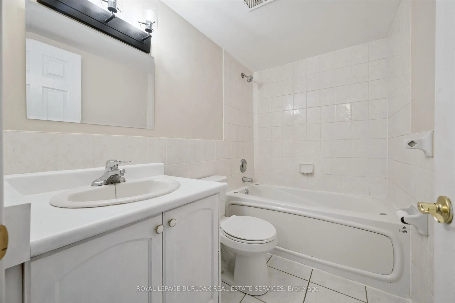
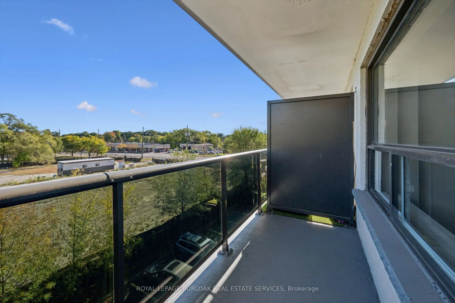
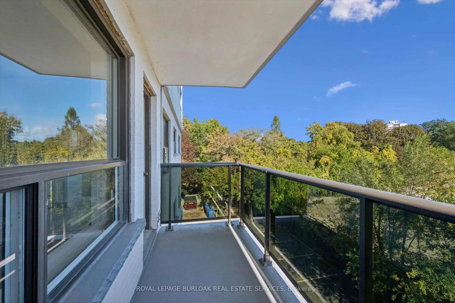
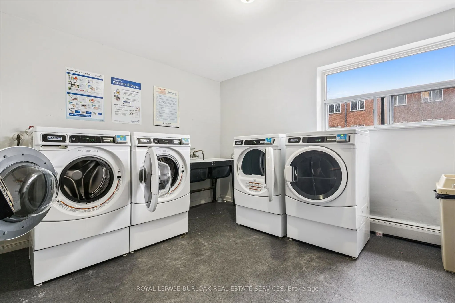
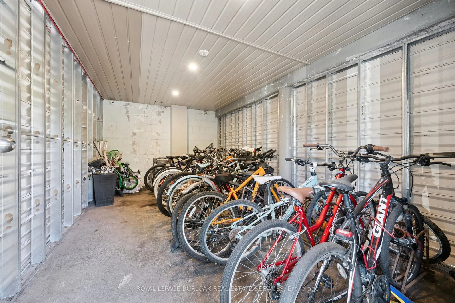
Bright and spacious two-bedroom, one-bathroom condo offering comfortable living in a desirable Burlington location. The generous living room is complemented by a light-filled breakfast nook, while fresh paint, new flooring and new appliances make this home truly move-in ready. Enjoy the large open b...alcony with eastern exposure-perfect for morning coffee. Includes one locker and one parking space. Ideally located close to downtown Burlington, parks, the lake, library and YMCA. An excellent opportunity for investors, downsizers or first-time buyers!
Full Property Details
Interior
Bedrooms
2
Total Bedrooms
2
Washrooms
1
Square Footage
900-999 sqft
Basement
None
Heating Source
Gas
Heating Fuel
Water
Air Conditioning
None
Family Room
No
Kitchens
1
Total Kitchens
1
Fireplace Features
No
Bedrooms
2
Total Bedrooms
2
Washrooms
1
Square Footage
900-999 sqft
Basement
None
Heating Source
Gas
Heating Fuel
Water
Air Conditioning
None
Family Room
No
Kitchens
1
Total Kitchens
1
Fireplace Features
No
Exterior
Driveway
Surface
Parking Spaces
1
Total Parking Spaces
1.00
Parking Description
Surface
Garage Spaces
0
Zoning
RM1
Balcony
Open
Driveway
Surface
Parking Spaces
1
Total Parking Spaces
1.00
Parking Description
Surface
Garage Spaces
0
Zoning
RM1
Balcony
Open
Building Description
Style
1 Storey/Apt
Home Type
Condo
Subtype
Condo Apt
Year Built
51-99
Property Orientation
East
Exterior Finish
Brick
Possession Date
No Data
Locker
Exclusive
Style
1 Storey/Apt
Home Type
Condo
Subtype
Condo Apt
Year Built
51-99
Property Orientation
East
Exterior Finish
Brick
Possession Date
No Data
Locker
Exclusive
Community
Community
Brant
Community
Brant
Taxes & Fees
Taxes
$822 /yr
Tax Year
2026
Occupancy
Vacant
Maintenance Fee
$662.51/mo
Cable TV
Included
Heating
Included
Parking
Included
Water
Included
Building Insurance
Included
Taxes
$822 /yr
Tax Year
2026
Occupancy
Vacant
Maintenance Fee
$662.51/mo
Cable TV
Included
Heating
Included
Parking
Included
Water
Included
Building Insurance
Included
Other
Pets
Yes-with Restrictions
Pets
Yes-with Restrictions
Room Types
Bathroom
4 Pc Bath
Dimensions 7.74 x 4.92 feet
38.08 sqft
Bedroom
-
Dimensions 14.76 x 8.83 feet
130.33 sqft
Dining Room
-
Dimensions 8.17 x 7.15 feet
58.42 sqft
Kitchen
-
Dimensions 7.91 x 7.58 feet
59.96 sqft
Living Room
-
Dimensions 20.34 x 11.84 feet
240.83 sqft
Primary Bedroom
-
Dimensions 14.76 x 11.15 feet
164.57 sqft
Similar Properties(No results)
Mortgage Calculator
Calculate your estimated monthly mortgage payment
Price
$359,000
$
%
%
Total cost of mortgage
$0
Monthly payment
By clicking Save, we will calculate your estimated mortgage for all properties using the saved values (down payment percentage, interest rate, and amortization).
The accuracy and applicability of this calculator are not guaranteed.