Sign In or Create a Free Account to see full details of this property
Key Facts
Key facts for 2045 Lake Shore Boulevard W #3606
Property Type
Condo, Apartment
Parking
2 garage, 2 parking
MLS #
W13854052
Size
3000-3249 sqft
Basement
None
Listed on
2026-10-01
Lot size
-
Tax
$8,476 /yr
Days on Market
12
Approximate Age
-
Maintenance Fee
$3,803.39/mo
Cable TV, Central Ai...
Description
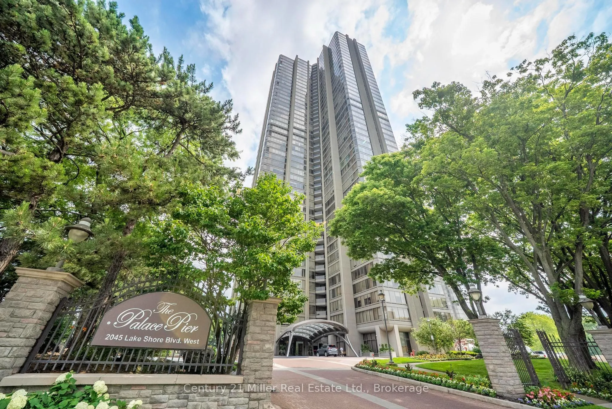
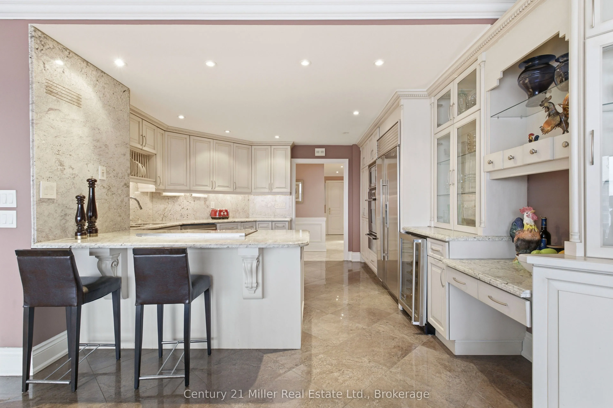
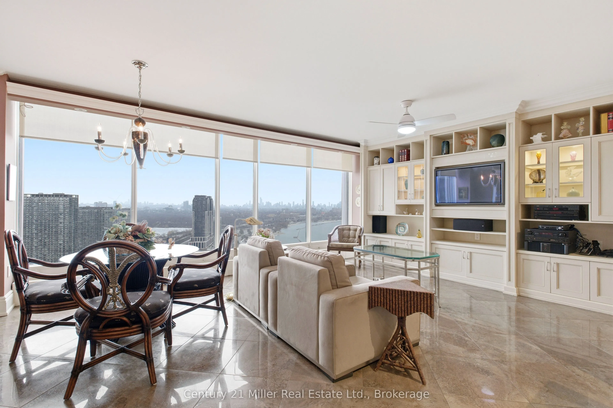
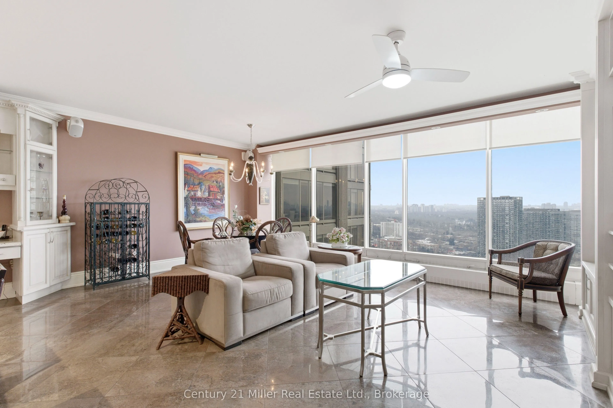
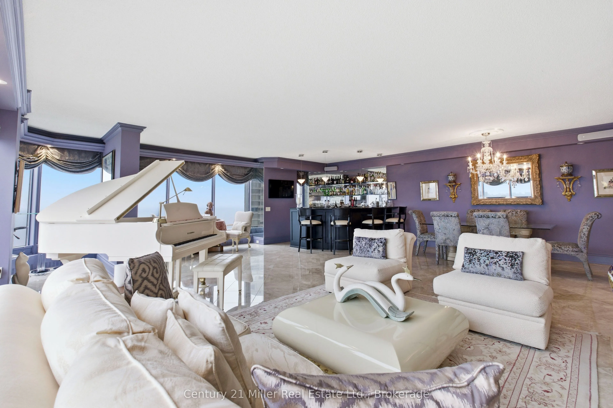
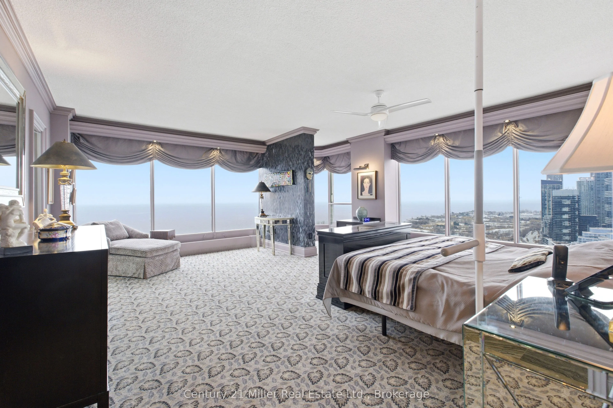
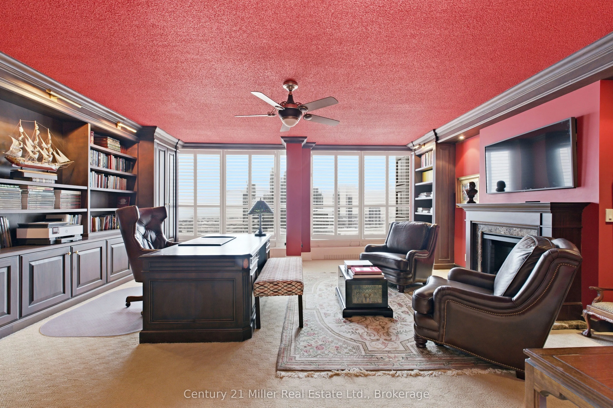
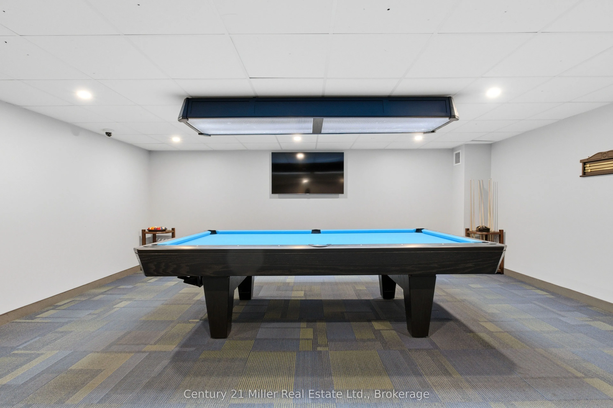
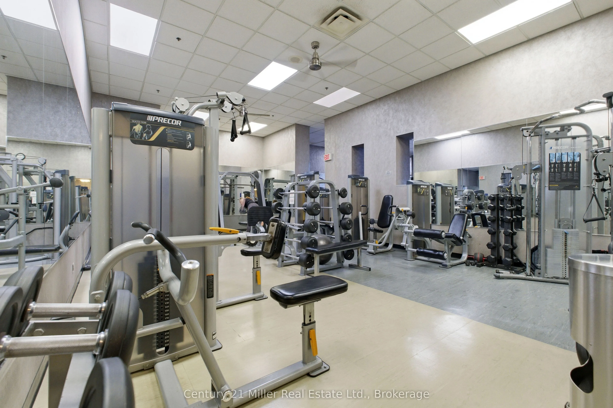
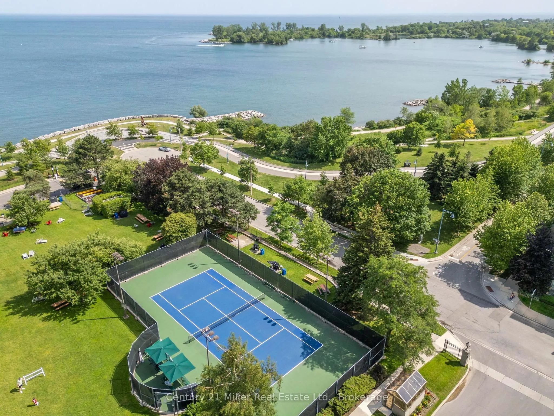
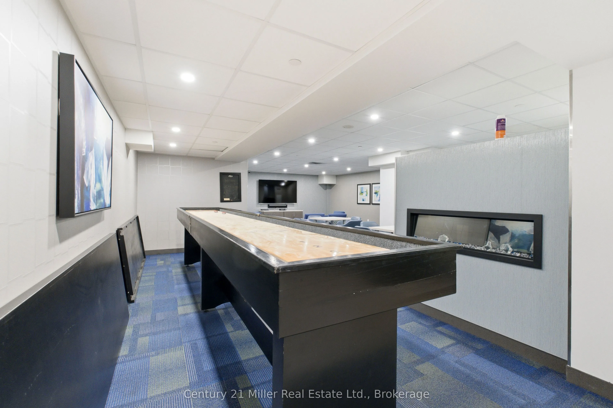
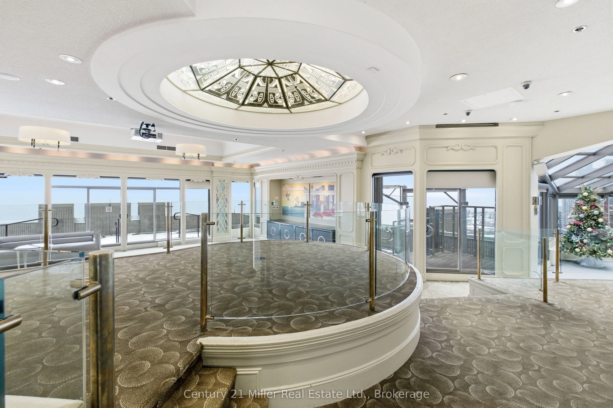
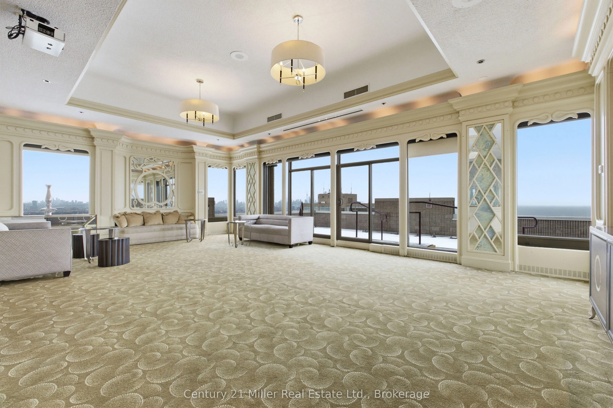
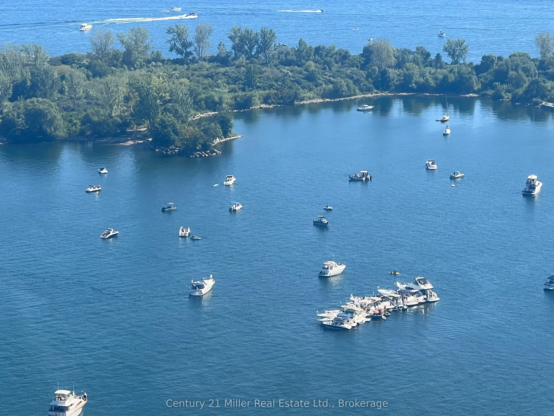
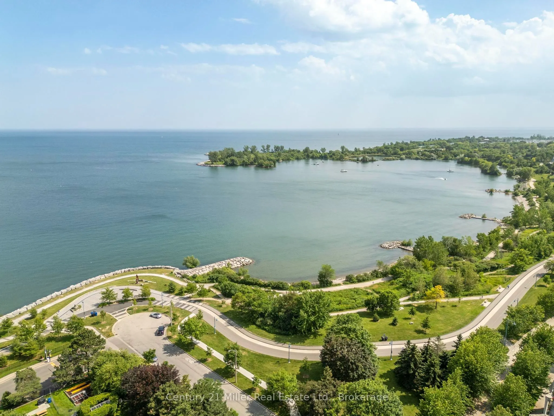
One of the best views in the building! Panoramic views of the Toronto Skyline, south and southwest views of Lake Ontario to be enjoyed by the floor-to-ceiling windows with automated blinds! As you enter the unit with the double door entry you will notice the elegant foyer and corridors featuring cl...assic wainscoting, while marble and porcelain flooring flow throughout the suite.The open-concept kitchen is designed for both style and function, showcasing a marble peninsula, striking marble feature wall and backsplash overlooking the breakfast area and family room with a built-in wall unit and a view of the Toronto Skyline! The main living area has custom fireplace, custom built-in bar, dining area with butler pantry and Juliette balcony! The primary suite offers two spacious walk-in closets, a private solarium with Juliette balcony overlooking the lake and west view, a luxurious 5-piece ensuite plus a pop-up TV. The 2nd bedroom is currently used as an office/den. It was originally designed as a three-bedroom plus den layout. Two bedrooms have been transformed into a custom office/library with built-ins including 2 closets for hanging clothes and a fireplace, easily convertible back if desired. Many luxurious upgrades throughout the unit! Must see to appreciate the value! Amenities include: Fitness and aerobics center, Restaurant, Club on 47th floor, media room, event kitchen stage for events, terraces, tennis court, putting green, squash courts, golf simulator Table tennis room billiards room Party Room, convenience store, spa, arts and crafts room, childrens playroom , 24 hour concierge, 18 hour valet service, hourly bus service to downtown 6 days a week, 7 guest suites, large indoor swimming pool with whirlpool and sauna, EV Chargers available for use, pets allowed with restrictions
Full Property Details
Interior
Bedrooms
2
Bedrooms Plus
1
Total Bedrooms
3
Washrooms
3
Square Footage
3000-3249 sqft
Basement
None
Heating Source
Gas
Heating Fuel
Water
Air Conditioning
Central Air
Family Room
Yes
Kitchens
1
Total Kitchens
1
Fireplace Features
Yes
Bedrooms
2
Bedrooms Plus
1
Total Bedrooms
3
Washrooms
3
Square Footage
3000-3249 sqft
Basement
None
Heating Source
Gas
Heating Fuel
Water
Air Conditioning
Central Air
Family Room
Yes
Kitchens
1
Total Kitchens
1
Fireplace Features
Yes
Exterior
Waterfront
Direct
Parking Spaces
2
Total Parking Spaces
2.00
Garage Spaces
2
Balcony
Juliette
Waterfront
Direct
Parking Spaces
2
Total Parking Spaces
2.00
Garage Spaces
2
Balcony
Juliette
Building Description
Style
Apartment
Home Type
Condo
Subtype
Condo Apt
Property Orientation
South
Exterior Finish
Concrete Block,Concrete Poured
Possession Date
No Data
Locker
Exclusive
Style
Apartment
Home Type
Condo
Subtype
Condo Apt
Property Orientation
South
Exterior Finish
Concrete Block,Concrete Poured
Possession Date
No Data
Locker
Exclusive
Community
Community
Mimico
Community
Mimico
Taxes & Fees
Taxes
$8,476 /yr
Tax Year
2026
Occupancy
Owner
Maintenance Fee
$3,803.39/mo
Cable TV
Included
Central Air Conditioning
Included
Common Elements
Included
Heating
Included
Hydro
Included
Parking
Included
Water
Included
Building Insurance
Included
Taxes
$8,476 /yr
Tax Year
2026
Occupancy
Owner
Maintenance Fee
$3,803.39/mo
Cable TV
Included
Central Air Conditioning
Included
Common Elements
Included
Heating
Included
Hydro
Included
Parking
Included
Water
Included
Building Insurance
Included
Other
Pets
Yes-with Restrictions
Pets
Yes-with Restrictions
Room Types
Bathroom
2 Pc Bath
Dimensions 4.59 x 4.59 feet
21.07 sqft
Bathroom
5 Pc Ensuite
Dimensions 6.89 x 17.06 feet
117.54 sqft
Bathroom
3 Pc Bath
Dimensions 7.55 x 5.25 feet
39.64 sqft
Bedroom
B/I Bookcase, Electric Fireplace
Dimensions 18.7 x 21.98 feet
411.03 sqft
Family Room
B/I Bookcase, Combined w/Kitchen
Dimensions 16.08 x 20.34 feet
327.07 sqft
Great Room
Combined w/Dining, Electric Fireplace, Wet Bar
Dimensions 26.57 x 27.89 feet
741.04 sqft
Kitchen
B/I Appliances
Dimensions 12.8 x 13.78 feet
176.38 sqft
Laundry
-
Dimensions 7.55 x 9.19 feet
69.38 sqft
Other
Walk-In Closet(s)
Dimensions 13.78 x 4.27 feet
58.84 sqft
Other
Walk-In Closet(s)
Dimensions 7.55 x 10.5 feet
79.27 sqft
Primary Bedroom
5 Pc Ensuite, Closet Organizers, Juliette Balcony
Dimensions 18.37 x 25.92 feet
476.15 sqft
Similar Properties(No results)
Mortgage Calculator
Calculate your estimated monthly mortgage payment
Price
$1,750,000
$
%
%
Total cost of mortgage
$0
Monthly payment
By clicking Save, we will calculate your estimated mortgage for all properties using the saved values (down payment percentage, interest rate, and amortization).
The accuracy and applicability of this calculator are not guaranteed.