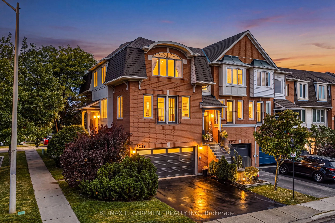
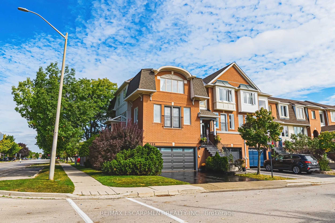
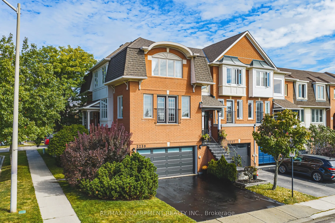
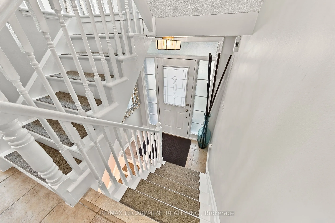
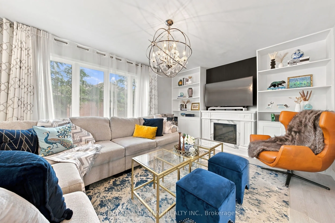
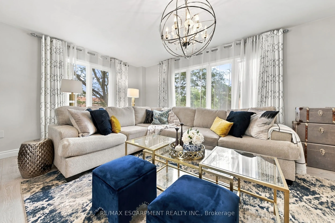
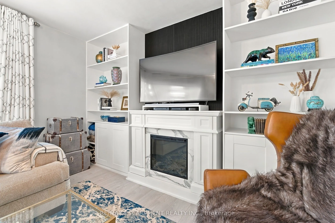
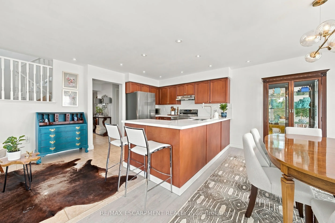
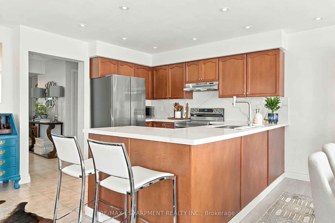
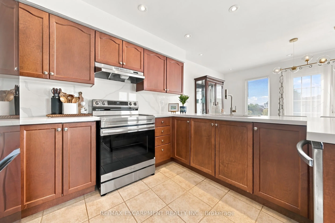
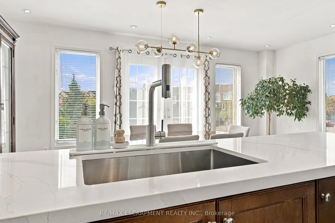
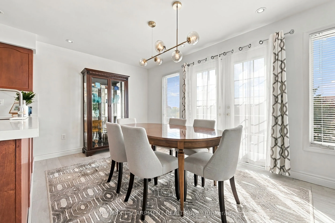
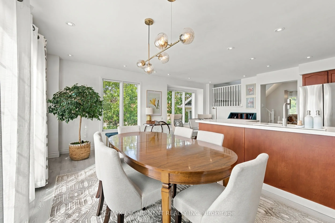
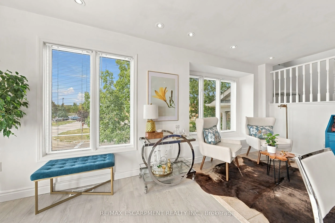
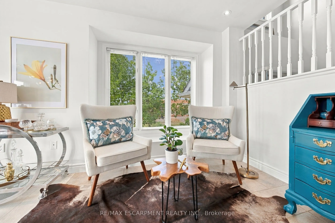
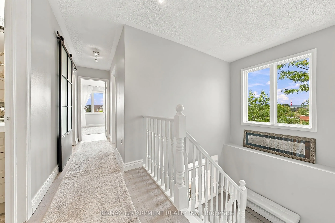
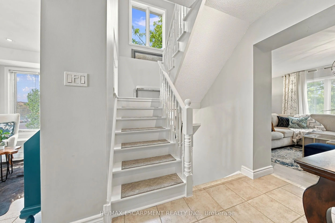
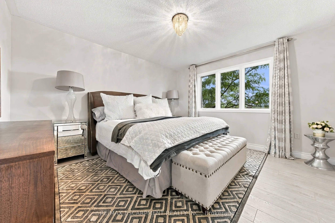
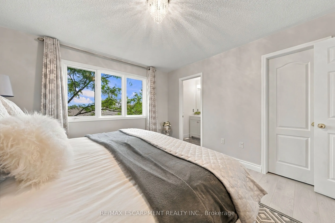
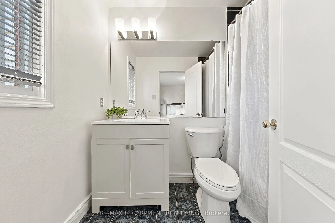
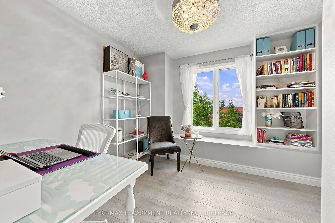
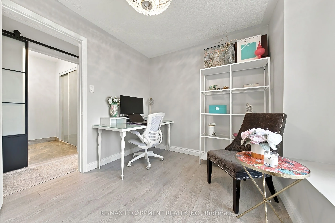
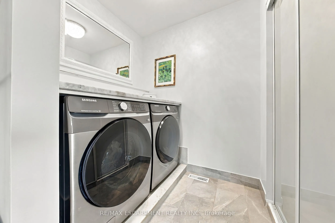
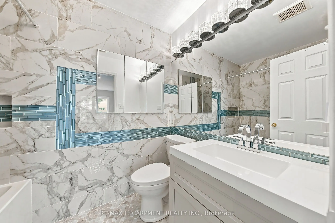
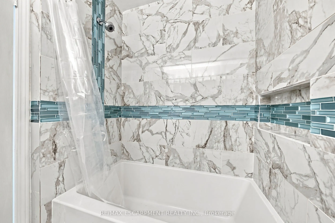
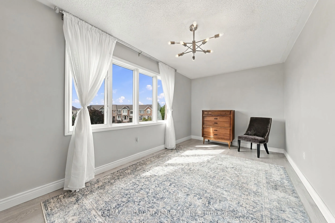
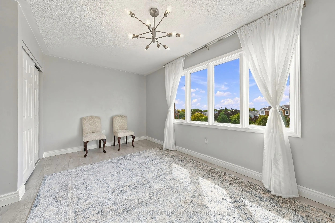
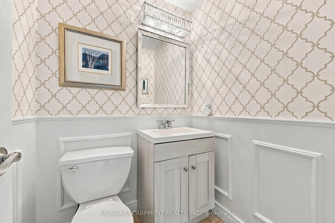
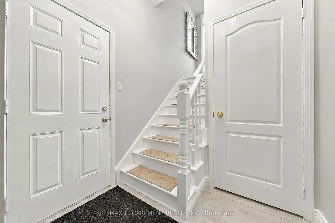
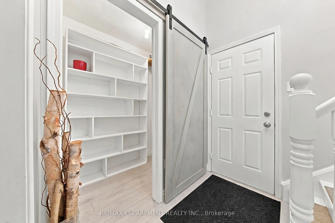
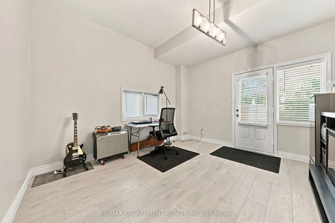
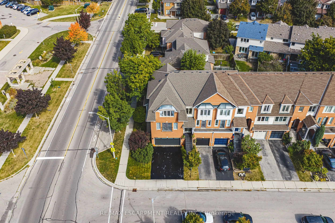
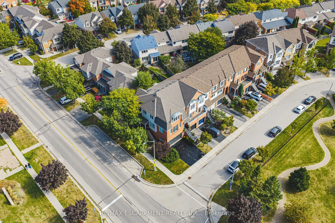
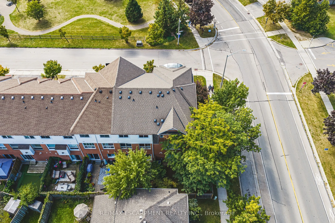
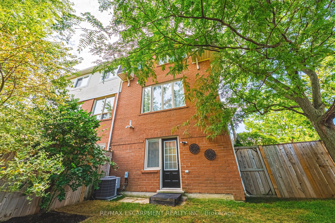
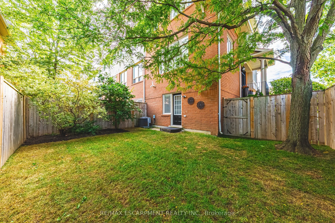
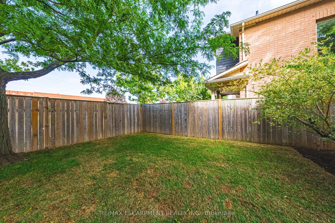
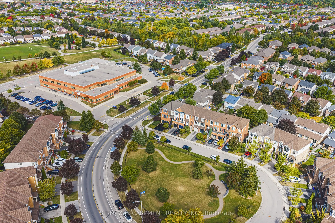
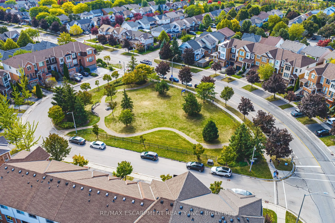
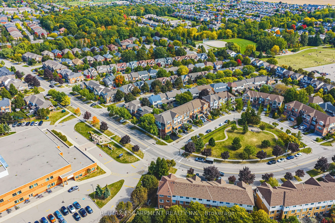
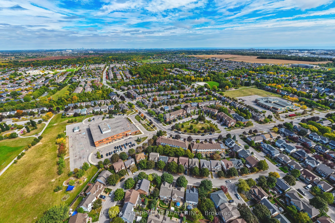
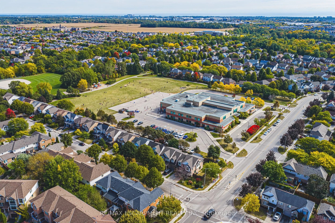
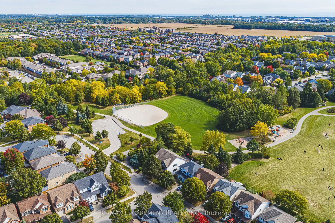
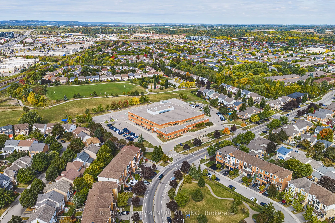
Rare FREEHOLD CORNER UNIT with a DOUBLE GARAGE in the Orchard! This lovely 3-storey townhome includes 3 bedrooms, 2.5 bathrooms and an open concept floorplan with 9 ft ceilings! Beautifully maintained by the same owners for over 20 years- this home is a must see! The open concept main level includes... a large eat-in kitchen with stainless steel appliances and plenty of cabinet / counter space. There is also a dining area and a family room with an electric fireplace and custom built-ins. The main floor also boasts ample natural light and a 2-piece powder room. There are 3 large bedrooms, 2 full bathrooms and a laundry room on the upper level. The primary bedroom includes a walk-in closet and 4-piece ensuite. The finished lower level is a full walk-out and includes a large rec room, storage space, entry to the double car garage and access to the private fenced yard with a stone patio! Low maintenance exterior and steps away from all amenities, schools and parks. Situated on a quiet corner- perfect for families and downsizers alike!
Full Property Details
Interior
Bedrooms
3
Total Bedrooms
3
Washrooms
3
Square Footage
2000-2500 sqft
Basement
Full,Finished
Heating Source
Gas
Heating Fuel
Forced Air
Air Conditioning
Central Air
Family Room
Yes
Kitchens
1
Total Kitchens
1
Fireplace Features
Yes
Bedrooms
3
Total Bedrooms
3
Washrooms
3
Square Footage
2000-2500 sqft
Basement
Full,Finished
Heating Source
Gas
Heating Fuel
Forced Air
Air Conditioning
Central Air
Family Room
Yes
Kitchens
1
Total Kitchens
1
Fireplace Features
Yes
Exterior
Depth
80.35
Front
28.87
Driveway
Private Double
Lot Size
29 x 80.35 ft
Pool
None
Parking Spaces
4
Total Parking Spaces
4.00
Parking Description
Attached
Garage Spaces
2
Zoning
RO4
Depth
80.35
Front
28.87
Driveway
Private Double
Lot Size
29 x 80.35 ft
Pool
None
Parking Spaces
4
Total Parking Spaces
4.00
Parking Description
Attached
Garage Spaces
2
Zoning
RO4
Building Description
Style
3-Storey
Home Type
Townhome
Subtype
Att/Row/Townhouse
Property Orientation
East
Exterior Finish
Brick
Sewers
Sewers
Water Supply
Municipal
Possession Date
No Data
Style
3-Storey
Home Type
Townhome
Subtype
Att/Row/Townhouse
Property Orientation
East
Exterior Finish
Brick
Sewers
Sewers
Water Supply
Municipal
Possession Date
No Data
Community
Community
Orchard
Community
Orchard
Taxes & Fees
Taxes
$4,913.96 /yr
Tax Year
2026
Occupancy
Owner
Taxes
$4,913.96 /yr
Tax Year
2026
Occupancy
Owner
Room Types
Bathroom
2 Pc Bath
Dimensions - feet
0 sqft
Bathroom
4 Pc Bath
Dimensions - feet
0 sqft
Bathroom
4 Pc Ensuite
Dimensions - feet
0 sqft
Bedroom
-
Dimensions 10.76 x 9.91 feet
106.63 sqft
Bedroom
-
Dimensions 11.42 x 17.65 feet
201.56 sqft
Dining Room
-
Dimensions 9.74 x 17.85 feet
173.86 sqft
Family Room
-
Dimensions 12.93 x 17.85 feet
230.8 sqft
Kitchen
-
Dimensions 10.4 x 9.84 feet
102.34 sqft
Primary Bedroom
-
Dimensions 13.58 x 12.4 feet
168.39 sqft
Recreation
-
Dimensions 12.93 x 12.24 feet
158.26 sqft
Sitting
-
Dimensions 11.09 x 9.51 feet
105.47 sqft
Utility Room
-
Dimensions 12.93 x 4.92 feet
63.62 sqft
Similar Properties(No results)
Mortgage Calculator
Calculate your estimated monthly mortgage payment
Price
$949,000
$
%
%
Total cost of mortgage
$0
Monthly payment
By clicking Save, we will calculate your estimated mortgage for all properties using the saved values (down payment percentage, interest rate, and amortization).
The accuracy and applicability of this calculator are not guaranteed.