Sign In or Create a Free Account to see full details of this property
Key Facts
Key facts for 20 Shore Breeze Drive #4804
Property Type
Condo, Apartment
Parking
None 2 garage, 2 parking
MLS #
W13819520
Size
1000-1199 sqft
Basement
None
Listed on
2026-09-22
Lot size
-
Tax
$7,525.79 /yr
Days on Market
21
Approximate Age
-
Maintenance Fee
$1,160.50/mo
Common Elements, Hea...
Description
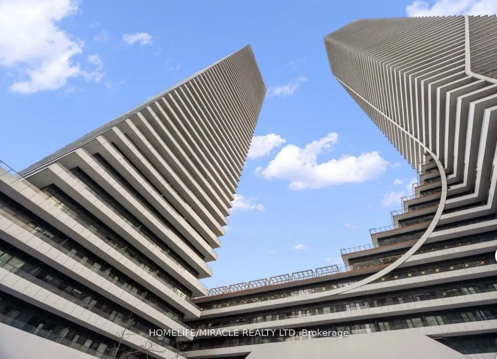
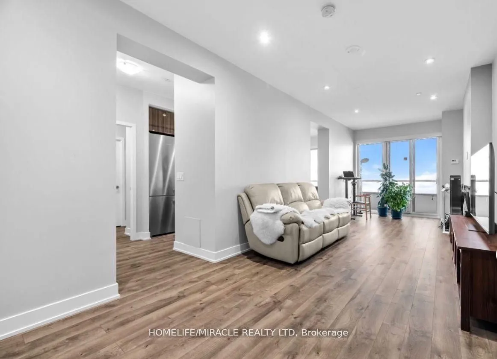
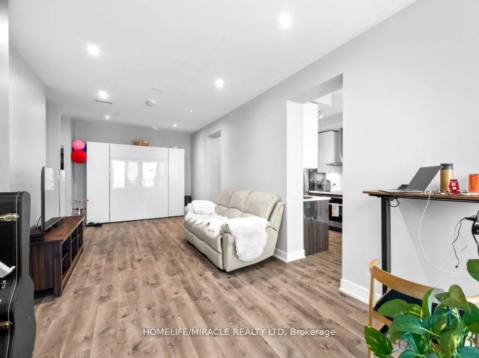
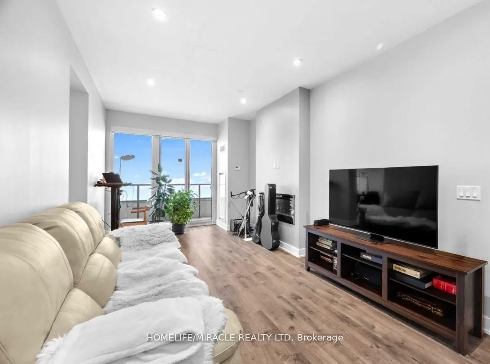
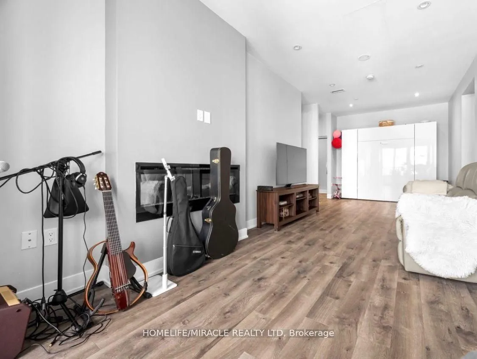
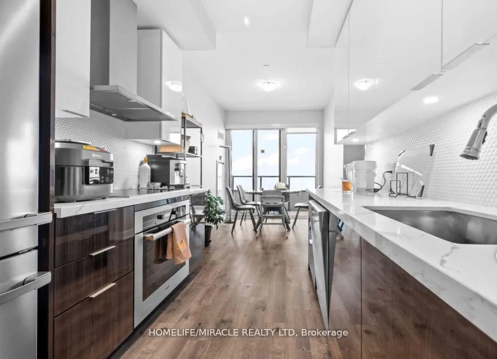
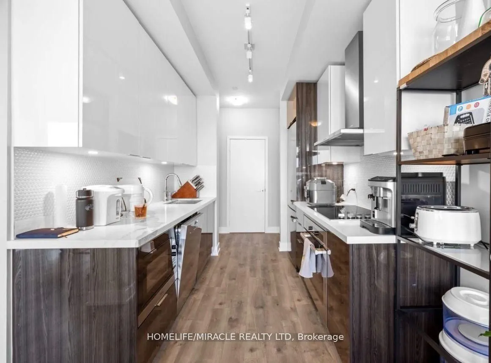
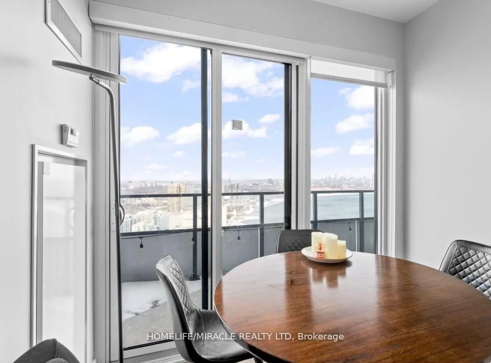
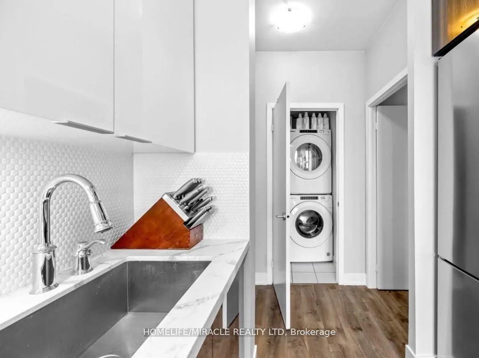
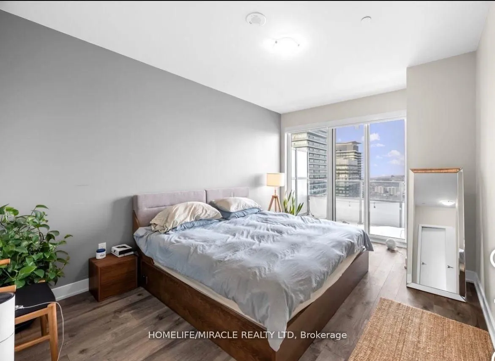
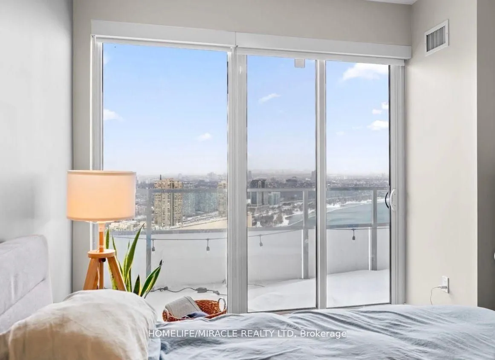
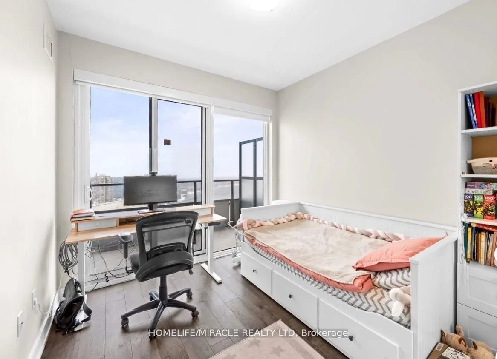
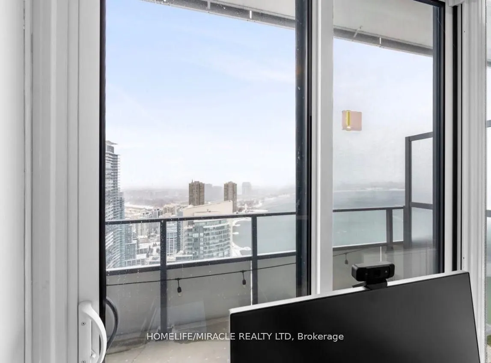
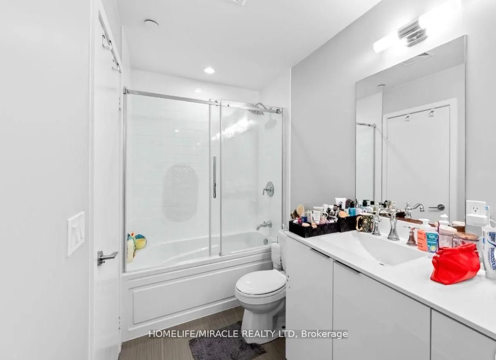
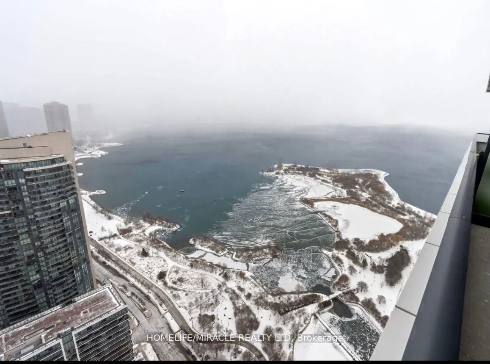
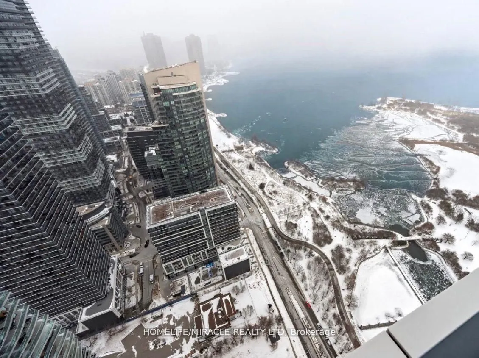
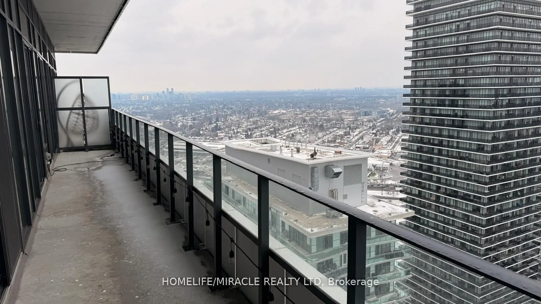
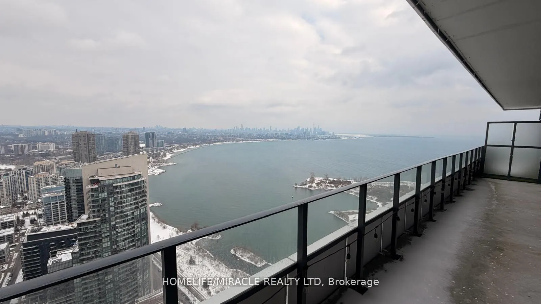
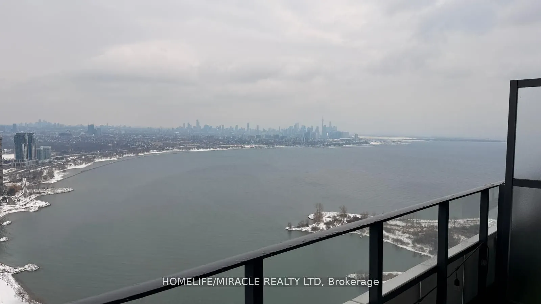
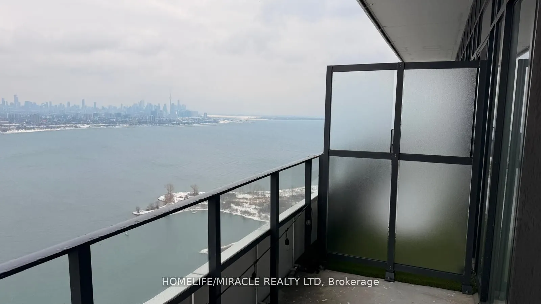
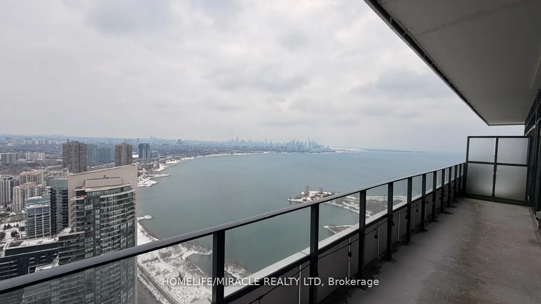
Welcome to Lower Penthouse 4804 at 20 Shore Breeze Drive, an extraordinary residence perched on the 49th floor in the heart of Humber Bay Shores. This elevated suite offers soaring 9-foot ceilings and a thoughtfully designed layout featuring two spacious bedrooms, including a luxurious primary retre...at with a walk-in closet and a spa-inspired 5-piece ensuite, plus a separate 4-piece bath. An open-concept den provides the perfect space for a sophisticated home office or lounge area. The expansive living and dining area is ideal for both entertaining and everyday living, complete with pot lights, an elegant electric fireplace, and a seamless walk-out to a large private balcony showcasing breathtaking panoramic views of Lake Ontario and the iconic CN Tower skyline. The modern kitchen is beautifully finished with stainless steel appliances, quartz countertops, a ceramic backsplash, and a dedicated breakfast area, blending style and function effortlessly. This rare offering includes two underground parking spaces, one standard locker, a private wine cellar locker, and a dedicated cigar humidor locker. As an added bonus, this unit enjoys private penthouse-level access to the Sky Lounge, providing exclusive access to your wine storage and cigar humidor lockers, an unparalleled luxury feature. Residents enjoy world-class amenities including a fully equipped gym, CrossFit room, expansive BBQ deck overlooking Lake Ontario, games room, guest suites, party rooms, theatre room, and a car wash. Experience refined waterfront living in one of Etobicoke's most desirable communities, steps to trails, parks, transit, dining, and everyday conveniences.
Full Property Details
Interior
Bedrooms
2
Total Bedrooms
2
Washrooms
2
Square Footage
1000-1199 sqft
Basement
None
Heating Source
Gas
Heating Fuel
Forced Air
Air Conditioning
Central Air
Family Room
No
Kitchens
1
Total Kitchens
1
Fireplace Features
Yes
Bedrooms
2
Total Bedrooms
2
Washrooms
2
Square Footage
1000-1199 sqft
Basement
None
Heating Source
Gas
Heating Fuel
Forced Air
Air Conditioning
Central Air
Family Room
No
Kitchens
1
Total Kitchens
1
Fireplace Features
Yes
Exterior
Driveway
None
Pool
Indoor
Parking Spaces
2
Total Parking Spaces
2.00
Parking Description
None
Garage Spaces
2
Balcony
Open
Driveway
None
Pool
Indoor
Parking Spaces
2
Total Parking Spaces
2.00
Parking Description
None
Garage Spaces
2
Balcony
Open
Building Description
Style
Apartment
Home Type
Condo
Subtype
Condo Apt
Property Orientation
South
Exterior Finish
Concrete
Possession Date
No Data
Locker
Owned
Style
Apartment
Home Type
Condo
Subtype
Condo Apt
Property Orientation
South
Exterior Finish
Concrete
Possession Date
No Data
Locker
Owned
Community
Community
Mimico
Community
Mimico
Taxes & Fees
Taxes
$7,525.79 /yr
Tax Year
2025
Occupancy
Tenant
Maintenance Fee
$1,160.50/mo
Common Elements
Included
Heating
Included
Parking
Included
Building Insurance
Included
Taxes
$7,525.79 /yr
Tax Year
2025
Occupancy
Tenant
Maintenance Fee
$1,160.50/mo
Common Elements
Included
Heating
Included
Parking
Included
Building Insurance
Included
Other
Pets
Yes-with Restrictions
Pets
Yes-with Restrictions
Room Types
Bedroom 2
Mirrored Closet, W/O To Balcony, Laminate
Dimensions 9.09 x 10.83 feet
98.44 sqft
Breakfast
W/O To Balcony, Laminate, Combined w/Kitchen
Dimensions 7.97 x 9.91 feet
78.98 sqft
Den
Open Concept, Laminate, Pot Lights
Dimensions - feet
0 sqft
Dining Room
Combined w/Living, W/O To Balcony, Laminate
Dimensions 9.91 x 27.59 feet
273.42 sqft
Kitchen
Quartz Counter, Stainless Steel Appl, Modern Kitchen
Dimensions 7.97 x 9.97 feet
79.46 sqft
Living Room
Combined w/Dining, Pot Lights, Fireplace
Dimensions 9.91 x 27.59 feet
273.42 sqft
Primary Bedroom
Walk-In Closet(s), W/O To Balcony, 5 Pc Ensuite
Dimensions 10.99 x 14.99 feet
164.74 sqft
Similar Properties(No results)
Mortgage Calculator
Calculate your estimated monthly mortgage payment
Price
$959,900
$
%
%
Total cost of mortgage
$0
Monthly payment
By clicking Save, we will calculate your estimated mortgage for all properties using the saved values (down payment percentage, interest rate, and amortization).
The accuracy and applicability of this calculator are not guaranteed.