Sign In or Create a Free Account to see full details of this property
Key Facts
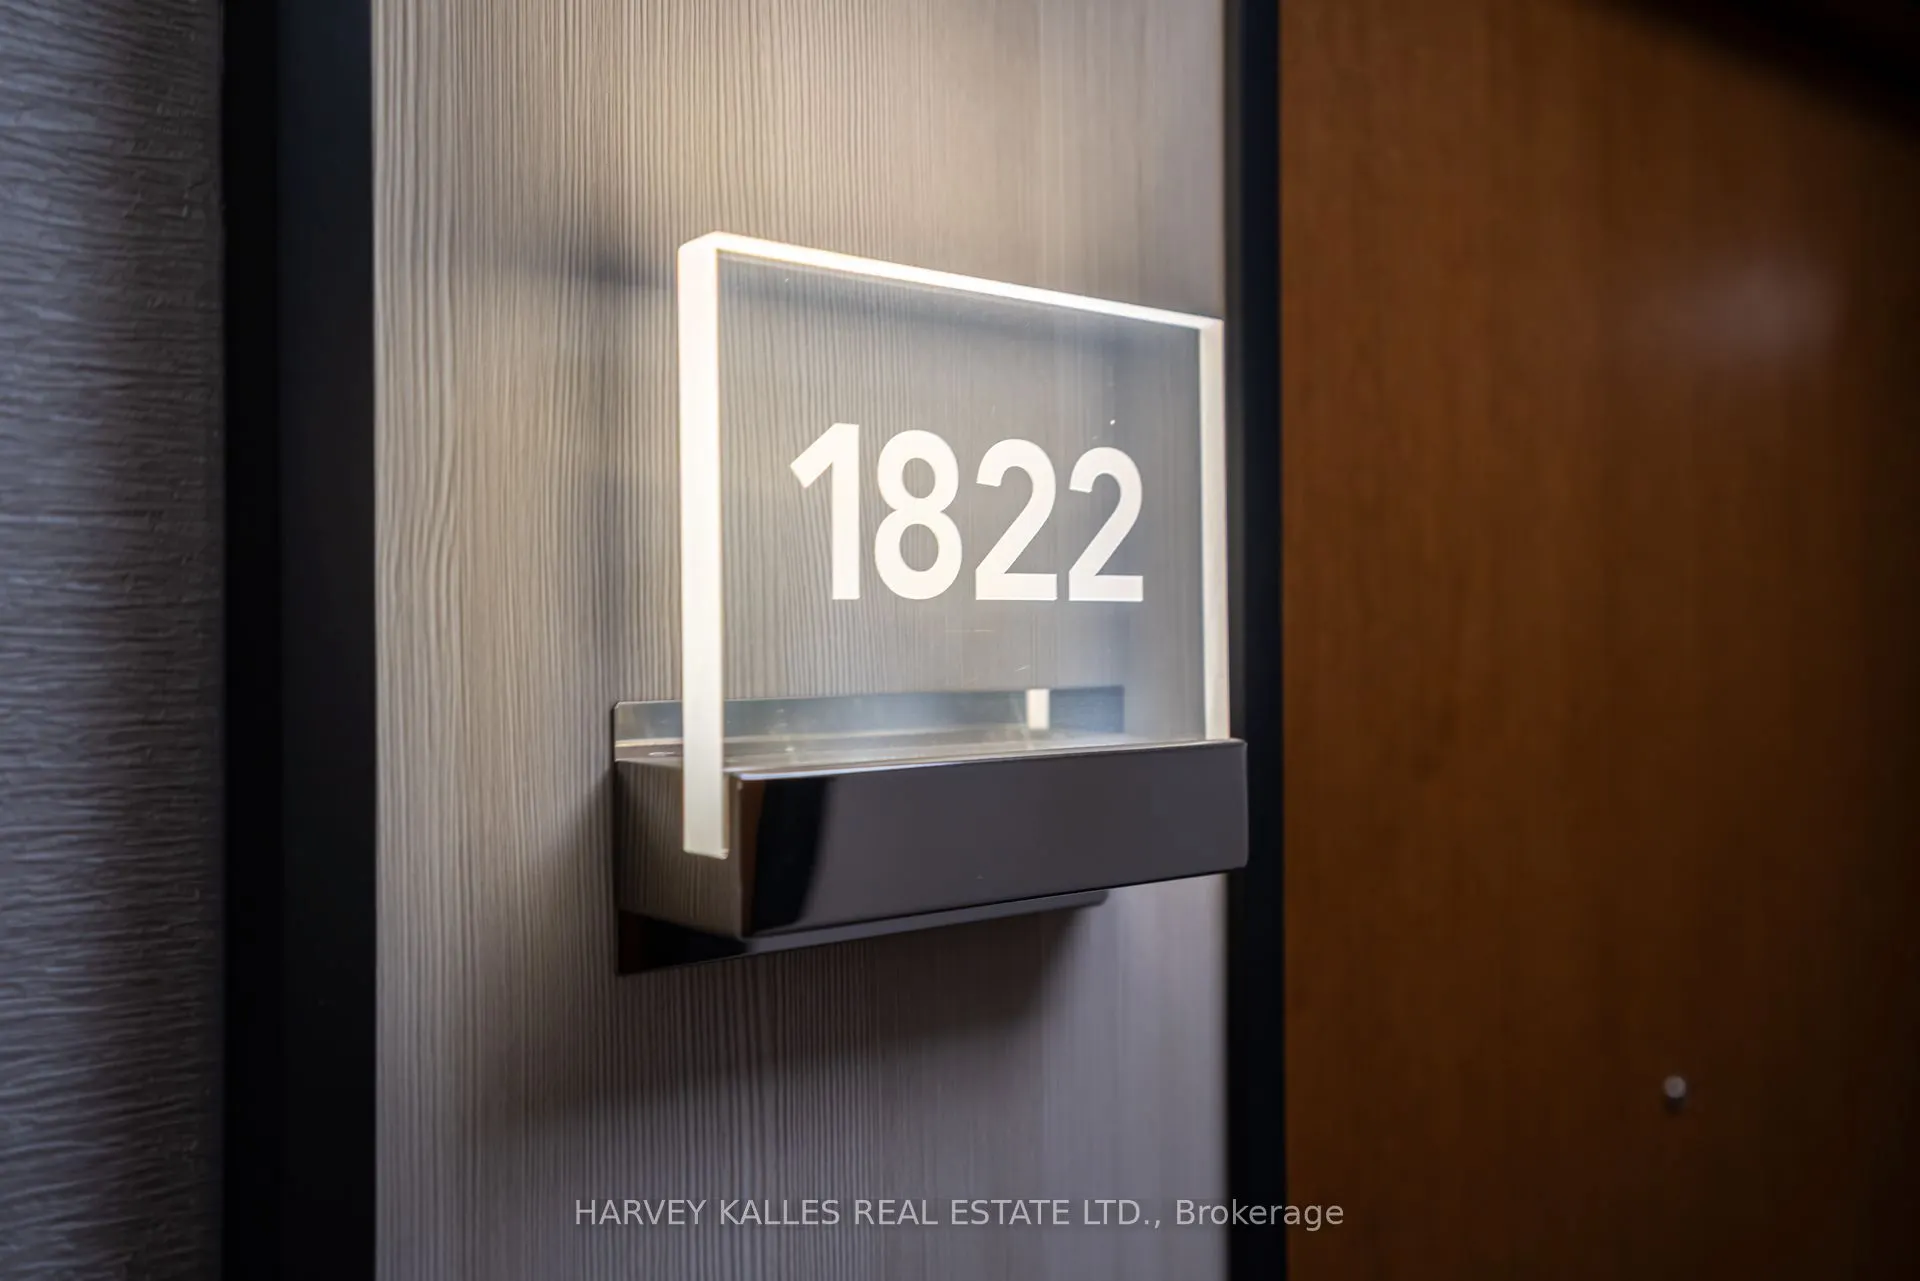
Key facts for 30 Shore Breeze Drive #1822
Property Type
Condo, Apartment
Parking
None 1 garage, 1 parking
MLS #
W13775398
Size
600-699 sqft
Basement
None
Listed on
2026-09-11
Lot size
-
Tax
$2,594 /yr
Days on Market
32
Approximate Age
-
Maintenance Fee
$587.53/mo
Common Elements, Hea...
Description
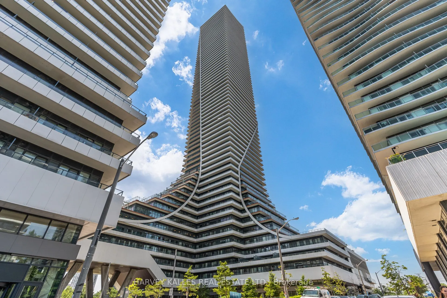
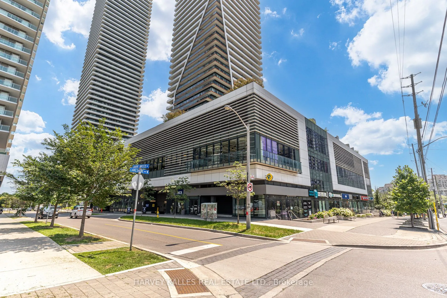
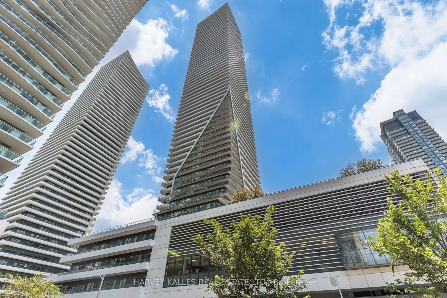
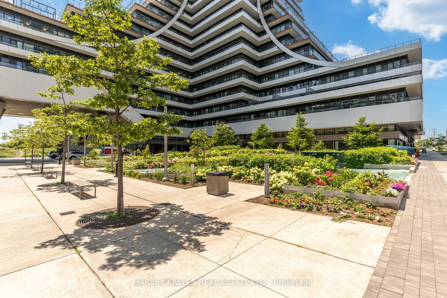
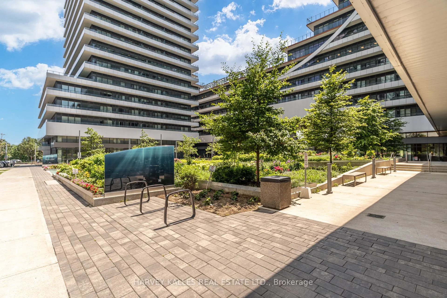
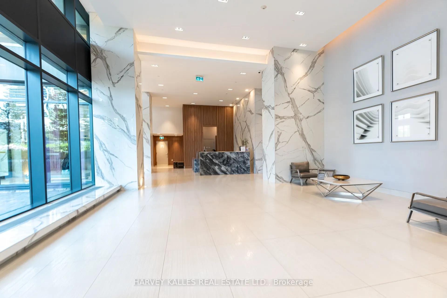
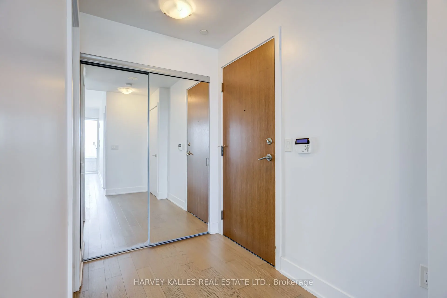
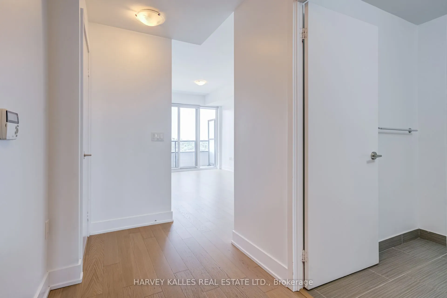
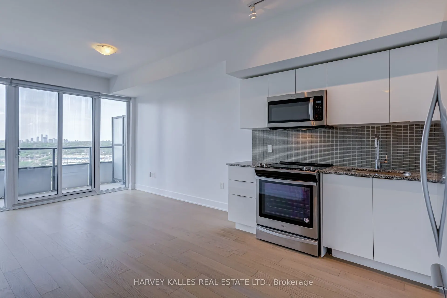
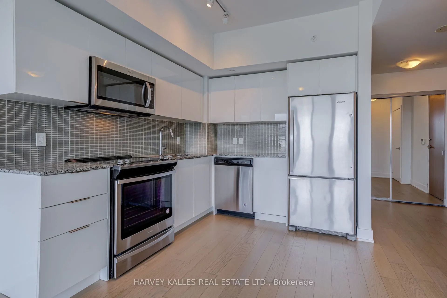
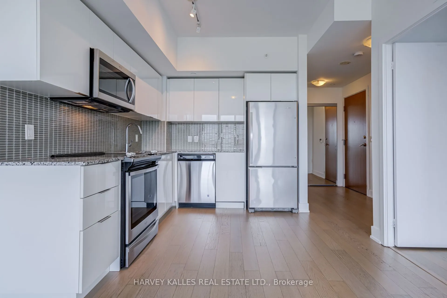
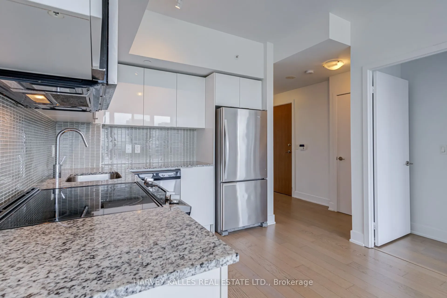
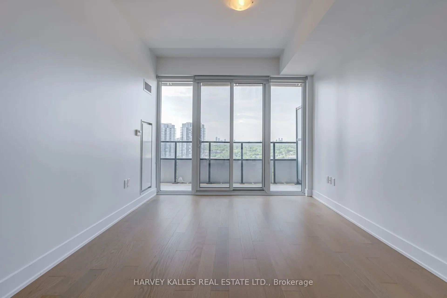
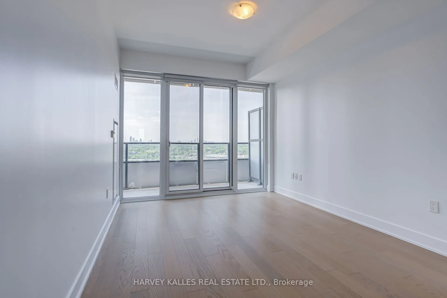
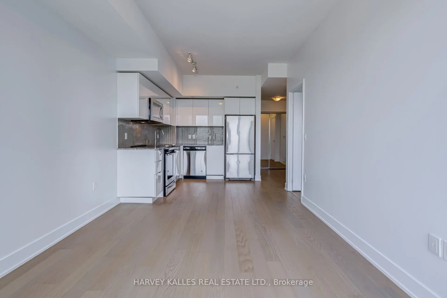
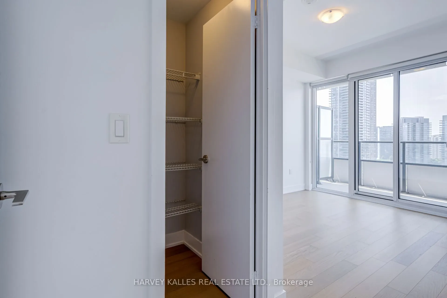
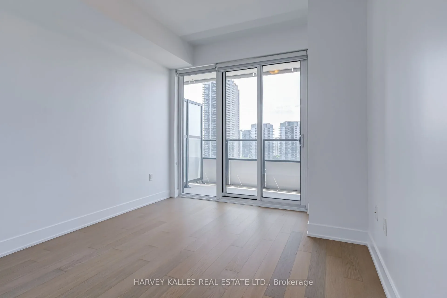
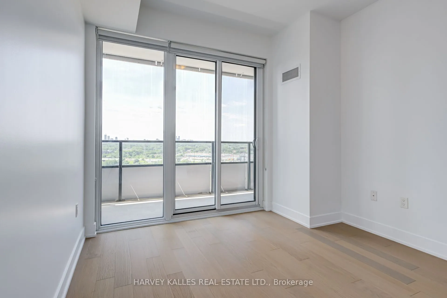
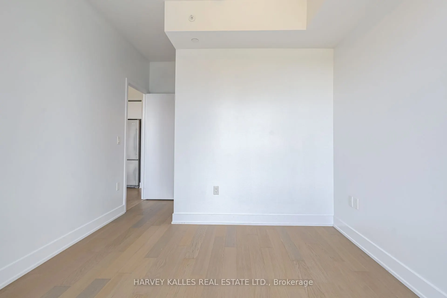
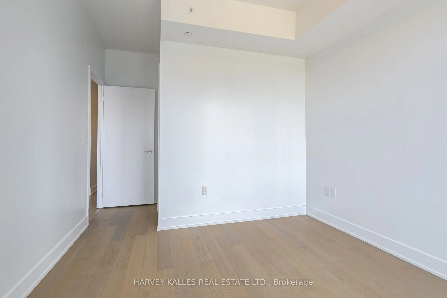
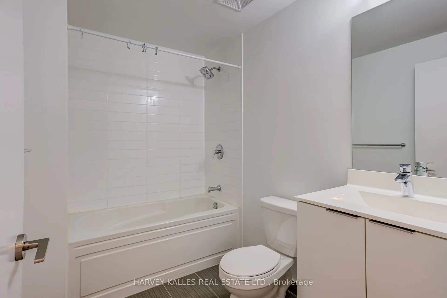
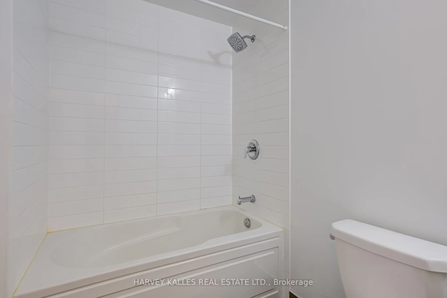
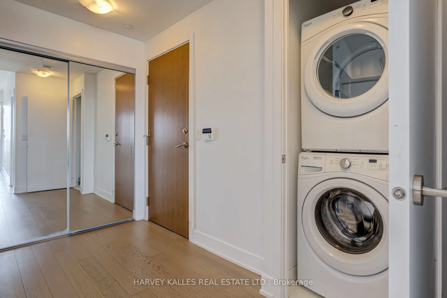
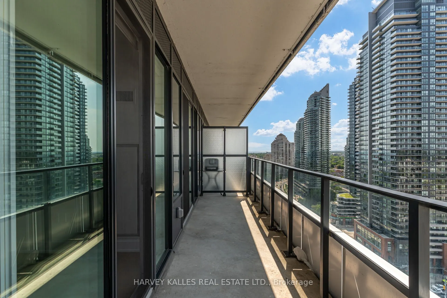
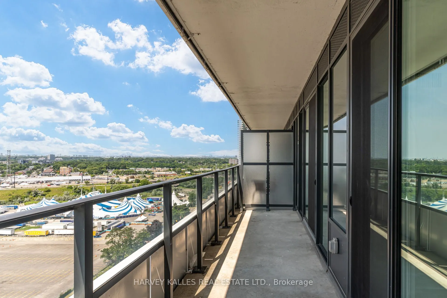
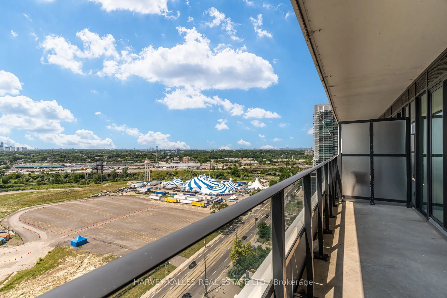
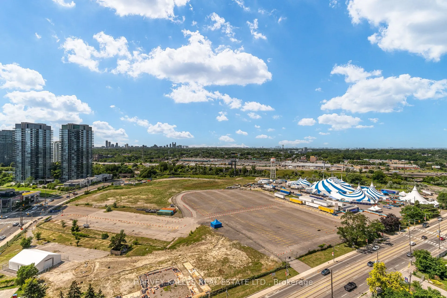
Welcome to Eau Du Soleil by Empire Communities, one of Toronto's premier waterfront residences. This bright and spacious 1-bedroom, 1-bathroom suite offers over 600 sq. ft. of thoughtfully designed living space with a functional open-concept layout, soaring smooth ceilings, and contemporary finishes... throughout. The modern kitchen is beautifully appointed with sleek high-gloss cabinetry, a pantry for added storage, stainless steel appliances, and quartz countertops, seamlessly flowing into the living and dining areas-perfect for both everyday living and entertaining. Residents enjoy access to an exceptional collection of resort-inspired amenities, including an indoor saltwater pool, state-of-the-art fitness centre, yoga and Pilates studio, games room, elegant resident lounge, party room, and much more. Experience the best of waterfront living just moments from parks, trails, transit, restaurants, and downtown Toronto.
Full Property Details
Interior
Bedrooms
1
Total Bedrooms
1
Washrooms
1
Square Footage
600-699 sqft
Basement
None
Heating Source
Gas
Heating Fuel
Forced Air
Air Conditioning
Central Air
Family Room
Yes
Kitchens
1
Total Kitchens
1
Fireplace Features
No
Bedrooms
1
Total Bedrooms
1
Washrooms
1
Square Footage
600-699 sqft
Basement
None
Heating Source
Gas
Heating Fuel
Forced Air
Air Conditioning
Central Air
Family Room
Yes
Kitchens
1
Total Kitchens
1
Fireplace Features
No
Exterior
Driveway
None
Parking Spaces
1
Total Parking Spaces
1.00
Parking Description
None
Garage Spaces
1
Balcony
Open
Driveway
None
Parking Spaces
1
Total Parking Spaces
1.00
Parking Description
None
Garage Spaces
1
Balcony
Open
Building Description
Style
Apartment
Home Type
Condo
Subtype
Condo Apt
Property Orientation
North West
Exterior Finish
Concrete
Possession Date
No Data
Locker
Owned
Style
Apartment
Home Type
Condo
Subtype
Condo Apt
Property Orientation
North West
Exterior Finish
Concrete
Possession Date
No Data
Locker
Owned
Community
Community
Mimico
Community
Mimico
Taxes & Fees
Taxes
$2,594 /yr
Tax Year
2026
Occupancy
Vacant
Maintenance Fee
$587.53/mo
Common Elements
Included
Heating
Included
Parking
Included
Taxes
$2,594 /yr
Tax Year
2026
Occupancy
Vacant
Maintenance Fee
$587.53/mo
Common Elements
Included
Heating
Included
Parking
Included
Other
Pets
Yes-with Restrictions
Pets
Yes-with Restrictions
Similar Properties(No results)
Mortgage Calculator
Calculate your estimated monthly mortgage payment
Price
$450,000
$
%
%
Total cost of mortgage
$0
Monthly payment
By clicking Save, we will calculate your estimated mortgage for all properties using the saved values (down payment percentage, interest rate, and amortization).
The accuracy and applicability of this calculator are not guaranteed.