Sign In or Create a Free Account to see full details of this property
Key Facts
Key facts for 39 Annie Craig Drive #1502
Property Type
Condo, Apartment
Parking
1 garage, 1 parking
MLS #
W13737500
Size
500-599 sqft
Basement
None
Listed on
2026-09-02
Lot size
-
Tax
$2,593.51 /yr
Days on Market
41
Approximate Age
-
Maintenance Fee
$503.86/mo
Heating, Water, Buil...
Description
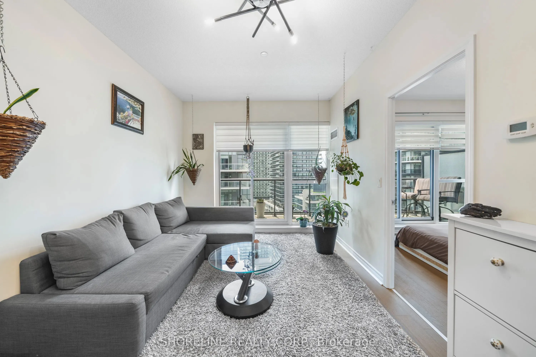
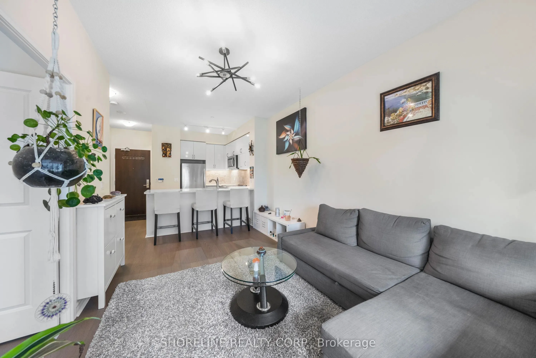
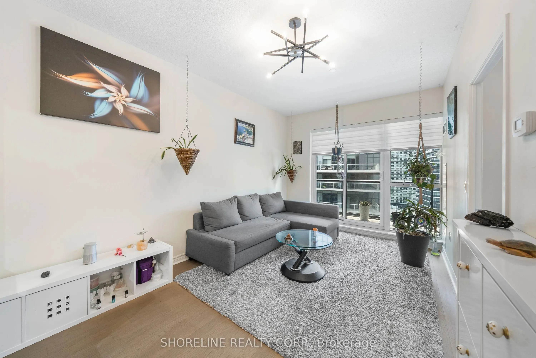
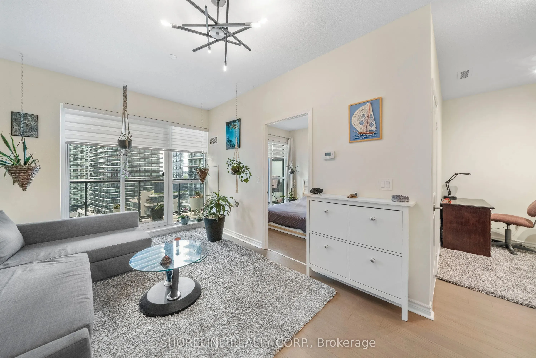
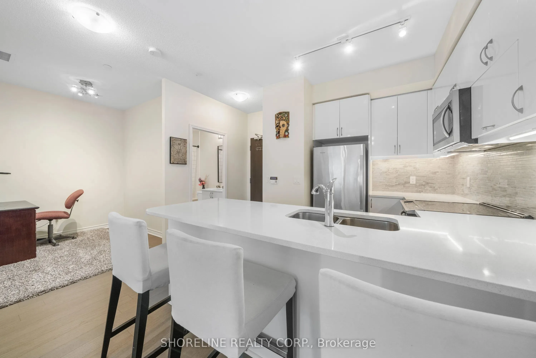
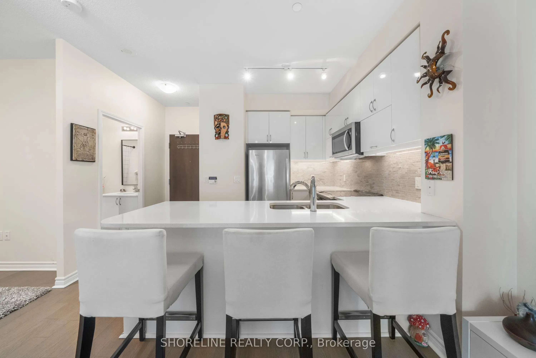
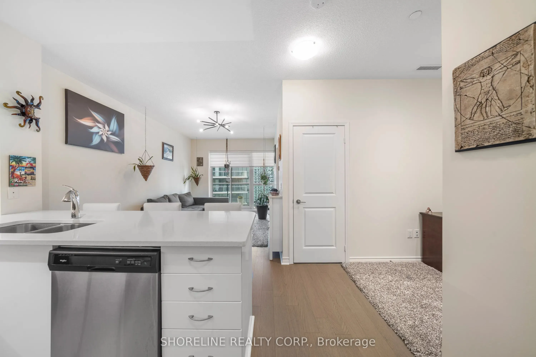
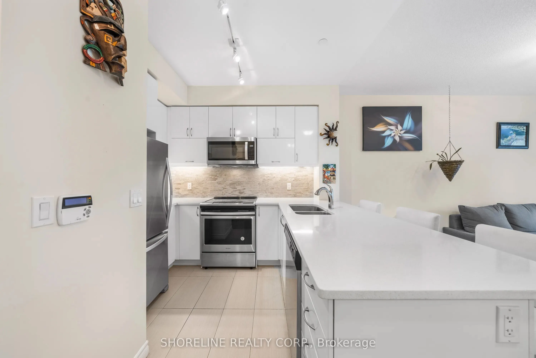
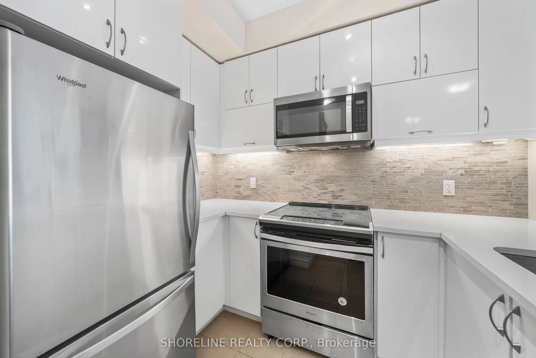
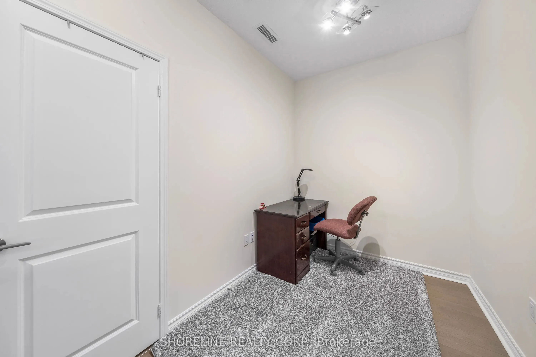
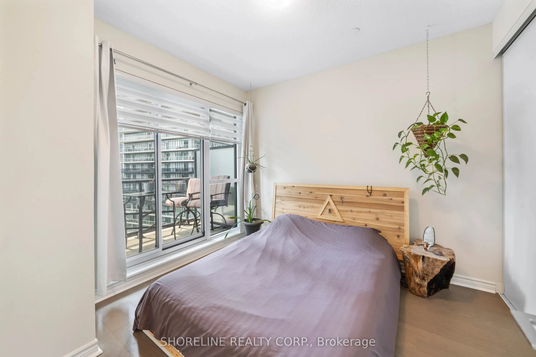
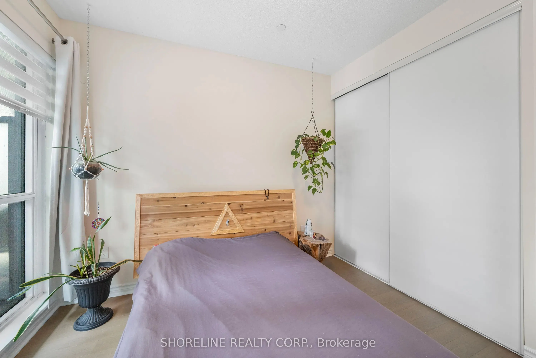
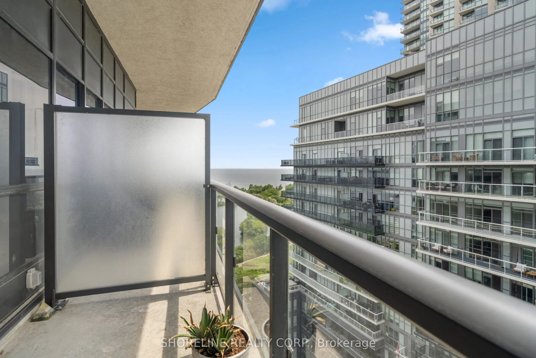
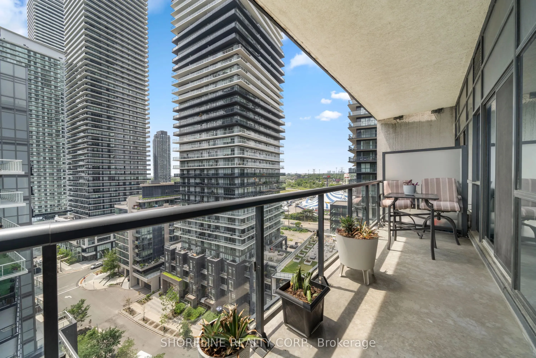
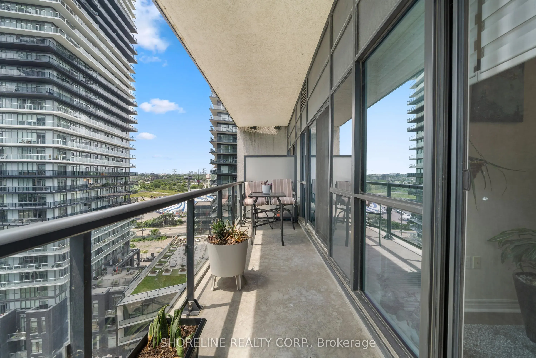
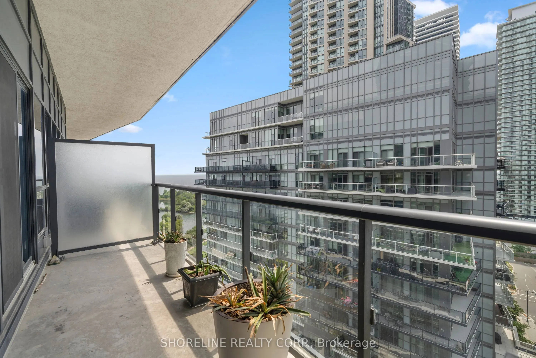
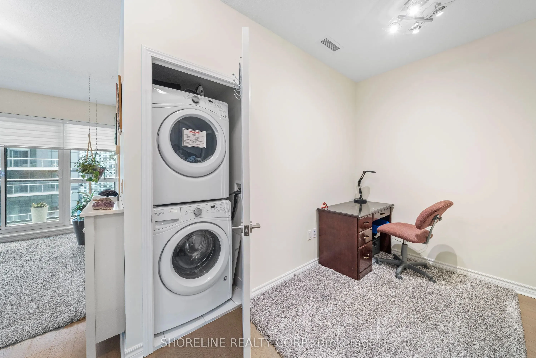
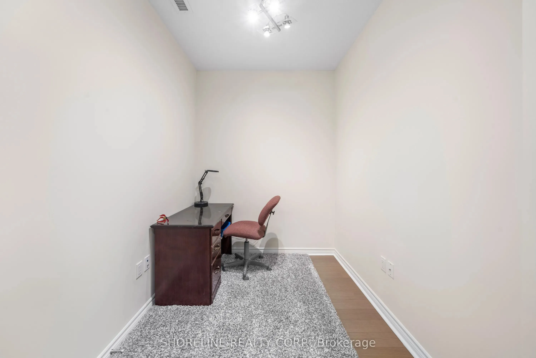
Welcome to 1502 at 39 Annie Craig Drive, an exceptionally well-maintained one-bedroom plus den with an oversized balcony, south-west exposure and views of Lake Ontario. Lovingly owned and meticulously cared for by the original owner, this home offers a thoughtful layout, abundant natural light and p...lenty of outdoor space to enjoy the waterfront setting.The oversized balcony is a true standout, with two separate walkouts, one from the living room and another from the spacious bedroom. The south-west exposure brings in plenty of natural light throughout the day, while a view of Lake Ontario can be enjoyed from the balcony. Inside, the open-concept living and dining area creates a comfortable central space with large windows and a bright, airy feel. The kitchen features stainless steel appliances and overlooks the main living area, making it easy to stay connected while entertaining or relaxing at home.The generously sized bedroom offers direct balcony access, while the separate den provides valuable flexibility for a home office, study, reading area or hobby space.The property also includes one owned parking space and one owned locker. Residents also have access to a range of building amenities, including a fully equipped gym, concierge service, visitor parking and a bike room. Located along Toronto's waterfront, the building also puts you close to the area's trails, parks and lakefront amenities. A well-cared-for home with an unusually spacious balcony, south-west exposure, lake views, parking and a flexible den, all in a sought-after waterfront setting.
Full Property Details
Interior
Bedrooms
1
Bedrooms Plus
1
Total Bedrooms
2
Washrooms
1
Square Footage
500-599 sqft
Basement
None
Heating Source
Gas
Heating Fuel
Forced Air
Air Conditioning
Central Air
Family Room
No
Kitchens
1
Total Kitchens
1
Fireplace Features
No
Bedrooms
1
Bedrooms Plus
1
Total Bedrooms
2
Washrooms
1
Square Footage
500-599 sqft
Basement
None
Heating Source
Gas
Heating Fuel
Forced Air
Air Conditioning
Central Air
Family Room
No
Kitchens
1
Total Kitchens
1
Fireplace Features
No
Exterior
Parking Spaces
1
Total Parking Spaces
1.00
Garage Spaces
1
Balcony
Open
Parking Spaces
1
Total Parking Spaces
1.00
Garage Spaces
1
Balcony
Open
Building Description
Style
Apartment
Home Type
Condo
Subtype
Condo Apt
Property Orientation
South West
Exterior Finish
Concrete,Metal/Steel Siding
Possession Date
No Data
Locker
Owned
Style
Apartment
Home Type
Condo
Subtype
Condo Apt
Property Orientation
South West
Exterior Finish
Concrete,Metal/Steel Siding
Possession Date
No Data
Locker
Owned
Community
Community
Mimico
Community
Mimico
Taxes & Fees
Taxes
$2,593.51 /yr
Tax Year
2026
Occupancy
Owner
Maintenance Fee
$503.86/mo
Heating
Included
Water
Included
Building Insurance
Included
Taxes
$2,593.51 /yr
Tax Year
2026
Occupancy
Owner
Maintenance Fee
$503.86/mo
Heating
Included
Water
Included
Building Insurance
Included
Other
Pets
Yes-with Restrictions
Pets
Yes-with Restrictions
Room Types
Primary Bedroom
-
Dimensions 9.81 x 9.74 feet
95.55 sqft
Similar Properties(No results)
Mortgage Calculator
Calculate your estimated monthly mortgage payment
Price
$549,000
$
%
%
Total cost of mortgage
$0
Monthly payment
By clicking Save, we will calculate your estimated mortgage for all properties using the saved values (down payment percentage, interest rate, and amortization).
The accuracy and applicability of this calculator are not guaranteed.