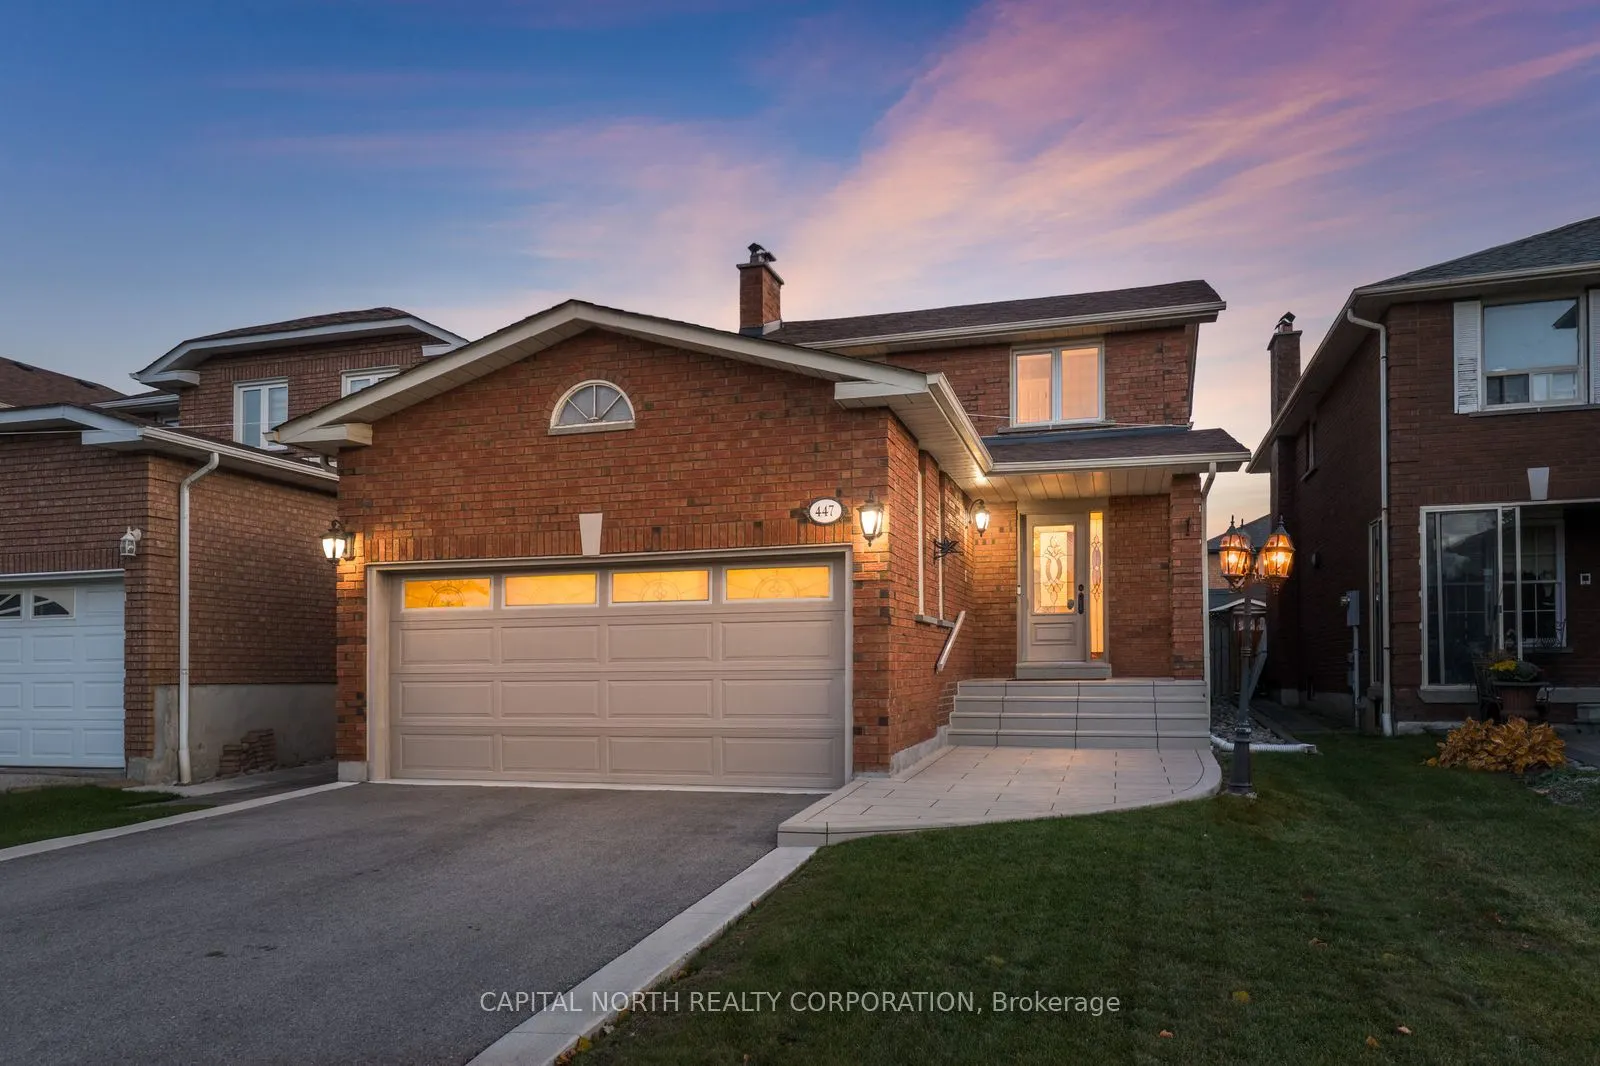
Pride Of Ownership Shines At 447 Chancellor Drive! Lovingly Maintained By The Original Owners Since 1987, This Inviting 3-Bedroom, 3-Bathroom Home Offers An Exceptional Opportunity In Sought-After East Woodbridge. Filled With Natural Light, The Main Floor Features An Open-Concept Living And Dining A...rea With A Charming Electric Fireplace With Brick Facade, Creating A Warm And Welcoming Setting For Everyday Living And Entertaining. Upstairs, Find Three Generous Sized Bedrooms, Including A Primary Bedroom With A Walk-In Closet And 3-Piece Ensuite. The Partially Finished Basement Provides Additional Usable Space And The Opportunity To Make It Your Own. Outside, A Generous Lot With Over 120 Feet Of Depth Offers Plenty Of Space To Relax, Garden And Gather With Family And Friends, Complete With A Backyard Gas Line And A Convenient Side-Yard Storage Shed. Thoughtfully Cared For Over The Years, With Improvements Including Bathroom Flooring Updates, Replaced Windows And A Decorative Jewel Stone Front Walkway. A New Driveway, Garage Floor And Curbs Completed In Summer 2024 Enhance The Home's Curb Appeal, While A Roof Replaced In 2019 And New Furnace And Air Conditioner Installed In November 2025 Offer Added Peace Of Mind. Enjoy An Established Neighborhood Close To Schools, Chancellor District Park, Chancellor Community Centre, Ansley Grove Library And Neighborhood Walking Paths. Shopping, Restaurants And Everyday Conveniences Are Nearby, Along With Vaughan Mills Shopping Centre And Canada's Wonderland. Access To Highways 400 And 407, Connections To Highway 401 And The TTC Subway At Vaughan Metropolitan Centre. A Cherished Home, Ready For Its Next Chapter!
Open Concept, Brick Fireplace, California Shutters
Dimensions 10.5 x 10.14 feet
106.47 sqft
Kitchen
Stainless Steel Appl, Eat-in Kitchen
Dimensions 10.5 x 10.1 feet
106.05 sqft
Laundry
Laundry Sink, Concrete Floor, Unfinished
Dimensions 21.39 x 17.88 feet
382.45 sqft
Living Room
Open Concept, Window, California Shutters
Dimensions 10.5 x 11.94 feet
125.37 sqft
Primary Bedroom
3 Pc Ensuite, Walk-In Closet(s), California Shutters
Dimensions 16.4 x 15.03 feet
246.49 sqft
Recreation
Open Concept, Window, Partly Finished
Dimensions 20.83 x 19.72 feet
410.77 sqft
Similar Properties(No results)
Mortgage Calculator
Calculate your estimated monthly mortgage payment
Price
$1,088,000
$
%
%
Total cost of mortgage
$0
Monthly payment
By clicking Save, we will calculate your estimated mortgage for all properties using the saved values (down payment percentage, interest rate, and amortization).
The accuracy and applicability of this calculator are not guaranteed.